

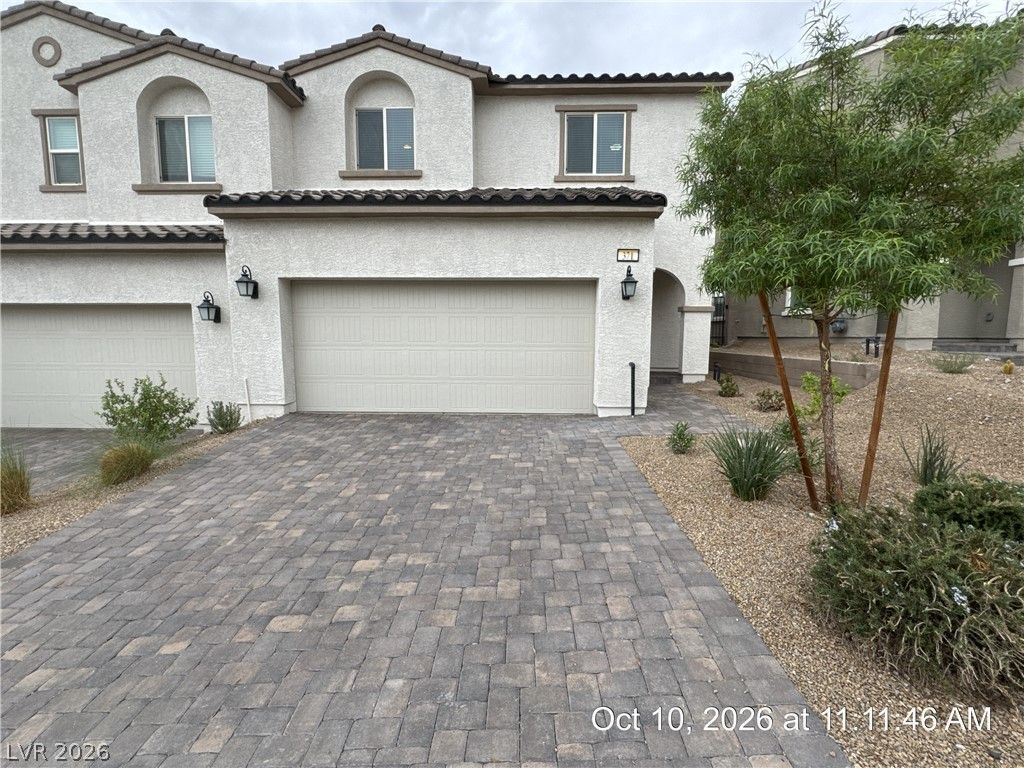
BEDS3
BATHS2 full 1 partial
SQUARE FEET1,286
MLS#2825229
STATUSPending
PROPERTY TYPERental - Townhouse
SUBDIVISIONBlack Mountain Vistas Parcel 1
Property Description
Outstanding Henderson townhome located in a gated community, offering stylish upgrades and a functional floor plan designed for comfortable living. The bright and spacious living area flows seamlessly into the dining space and upgraded kitchen, featuring quartz countertops, stainless steel appliances, and ample cabinet storage. The generously sized primary suite includes a walk-in closet, dual sinks, and a walk-in shower, creating a comfortable retreat. Enjoy a low-maintenance backyard with a patio, perfect for relaxing or entertaining. Residents have access to a well-maintained community and enjoy the convenience of nearby shopping, dining, parks, and freeway access. A fantastic place to call home. Base rent $1,958 + $37 RBP, total monthly price $1,995.
Property Features
Property Type: Rental - Townhouse
Cooling: Central Air, Electric
Garage: 2
Heating: Central, Gas
Home Style: Two Story
Lot Size: 0.05 Acres
Roof Type: Tile
Stories: 2.0
Year Built: 2022
Amenities
Bathroom on Main Level
Ceiling Fan(s)
Half Bath on Main Level
Window Treatments
Patio
Feature Descriptions
Appliances: Dryer, Dishwasher, Disposal, Gas Range, Microwave, Refrigerator, Washer/Dryer, Washer/DryerAllInOne, Washer
Association Amenities: Gated, Playground, Pool, Spa/Hot Tub
Community Features: Pool
Days on Site: 16
Exterior: Frame, Stucco
Fencimg: Block, Back Yard
Flooring: Carpet, Tile
Hot Tub: Yes
Laundry: Gas Dryer Hookup, Laundry Closet, Upper Level
Lot: Desert Landscaping, Landscaped, Rocks, < 1/4 Acre
Parcel#: 178-24-715-137
Parking: Garage, Private
Parking Notes: Garage, Private
Patio/Porch: Patio
Pool: Community
Sewer: Public Sewer
Swimming Pool: Yes
Utilities: Cable Available, Underground Utilities
Window: Blinds
Room Sizes
Living Room: 16 X 12
Bedroom 3: 10 X 10
Bedroom 2: 10 X 10
Primary Bedroom: 14 X 12
Local Schools
High School: Foothill
Middle School: Mannion Jack & Terry
Elementary School: Newton, Ulis,Newton, Ulis
Listed By / Shown By
Listed By
Agency Name: McKenna Property Management
Agency Contact: 702-434-4663
Agent Name: Jenni McKenna

Shown By
Agent Name: Yen Vong
Agent Phone: (725) 600-2390
Agency Title: Wardley Real Estate

371 Rosefinch Street | MLS# 2825229
This property located at 371 Rosefinch Street, Henderson, NV 89012 is currently listed for rent with an asking price of $1,995 / Monthly. Search Henderson real estate on yenvong.wardleyre.com today.