

BEDS5
BATHS3 full
SQUARE FEET2,562
MLS#2827304
STATUSActive
PROPERTY TYPEResidential - Single Family
SUBDIVISIONBig Sky Ranch Estate
Property Description
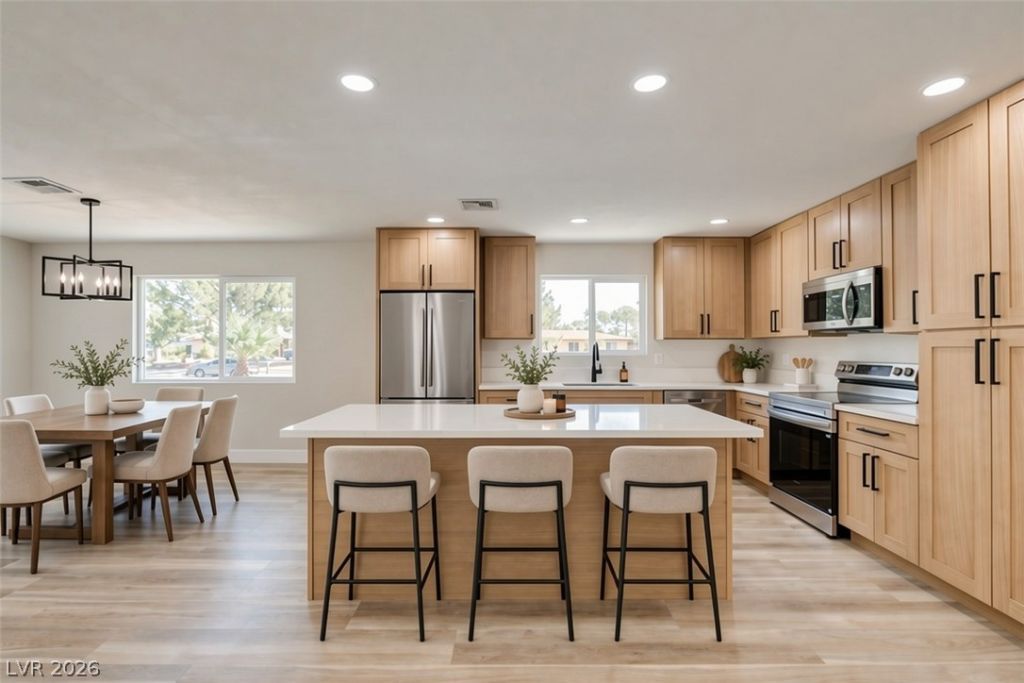
Single story 4 bed, 2 bath home on a 1/2 Acre estate lot in Big Sky Ranch Estates with no HOA, RV parking and a 1,500 sqft detached garage with a studio casita inside. The main house has 2,262 sqft plus a 2 car attached garage. The casita has its own kitchenette with oak Shaker cabinets, quartz countertops and a stainless range and microwave, a bathroom with a tiled walk in shower, a closet and its own AC unit. The garage side has multiple garage doors and LED shop lighting. The main kitchen has oak Shaker cabinets, matte black hardware, white quartz countertops, a large center island, full height pantry cabinets and stainless steel appliances, open to the dining area and a living room with a black brick corner fireplace. A second family room has a wall of windows and sliding doors to the patio. The primary bath has a freestanding soaking tub, a frameless glass walk in shower in large format marble look tile and a double vanity with a makeup counter. The hall bath has a double vanity and a tiled tub and shower. New luxury vinyl plank flooring, new bedroom carpet, fresh paint, recessed lighting and matte black fixtures throughout. Block walled backyard with mature shade trees, a concrete patio and room for a pool. Schedule your showing today.
Property Features
Property Type: Residential - Single Family
Cooling: Central Air, Electric
Fireplaces: 1
Garage: 8
Heating: Central, Electric
Home Style: One Story
Lot Size: 0.47 Acres
Roof Type: Composition, Shingle
Stories: 1.0
Taxes: $2,420
Year Built: 1977
Amenities
Bathroom on Main Level
Bedroom on Main Level
Full Bath on Main Level
Primary Downstairs
None
Circular Driveway
Private Yard
Shed
Feature Descriptions
Appliances: Dishwasher, Electric Range, Disposal, Microwave
Association Amenities: None
Days on Site: 4
Fencimg: Block, Back Yard
Fireplace: Great Room, Wood Burning
Flooring: Carpet, Luxury Vinyl Plank
Laundry: Main Level
Lot: Desert Landscaping, Landscaped, < 1/4 Acre
Parcel#: 138-02-813-014
Parking: Attached, Detached, Garage, Open, Private, RV Gated, RV Access/Parking
Parking Notes: Attached, Detached, Garage, Open, Private, RV Gated, RV
Sewer: Public Sewer
Utilities: Underground Utilities
Water: Public
Room Sizes
Family Room: 26 X 30
Dining Room: 10 X 10
Living Room: 16 X 18
Bedroom 3: 11 X 10
Bedroom 2: 11 X 10
Primary Bedroom: 14 X 12
Local Schools
High School: Centennial
Middle School: Leavitt Justice Myron E
Elementary School: Tobler, R. E.,Tobler, R. E.
Listed By / Shown By
Listed By
Agency Name: Alchemy Investments RE
Agency Contact: (702) 875-2444
Agent Name: Jamie Kirk

Shown By
Agent Name: Yen Vong
Agent Phone: (725) 600-2390
Agency Title: Wardley Real Estate

Estimate Your Payment
Estimated Payment
$ 3,160.55 per month $2,748.96 Principal & Interest $201.67 Property Tax $209.93 Homeowner's Insurance
4016 Roxanne Drive | MLS# 2827304
This single family home located at 4016 Roxanne Drive , Las Vegas, NV 89108 is currently listed for sale with an asking price of $719,750. This property was built in 1977 and has 5 bedrooms and 3 full baths with 2562 sq. ft. Roxanne Drive is located in the Big Sky Ranch Estate subdivision. Search Big Sky Ranch Estate real estate on yenvong.wardleyre.com today.