

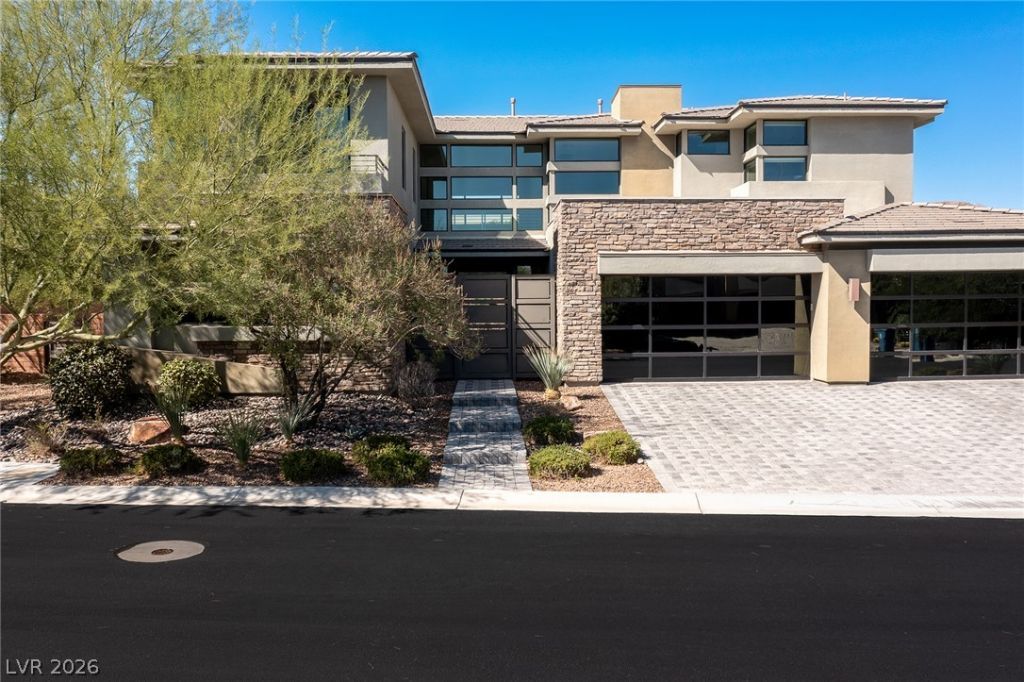
BEDS4
BATHS4 full 1 partial
SQUARE FEET4,618
MLS#2826391
STATUSActive
PROPERTY TYPEResidential - Single Family
SUBDIVISIONSummerlin Village 18-Parcel H Silver Ridge
Property Description
Nestled at the end of a quiet cul-de-sac on an oversized homesite within Silver Ridge, an exclusive gated enclave behind the prestigious guard gates of The Ridges in Summerlin, this exceptional residence offers refined luxury, privacy, and effortless livability. Its desirable cul-de-sac setting limits through traffic, while the expansive lot provides an abundance of usable outdoor space. Inside, a sophisticated neutral color palette and thoughtfully designed open floor plan create a warm, welcoming atmosphere. The kitchen, dining, and living areas flow seamlessly together, offering an ideal setting for everyday living and entertaining. Expansive sliding glass doors open to a covered patio, effortlessly extending the living spaces outdoors. The home features four bedrooms, a versatile flex area, wet bar, automated window shades, and distributed audio throughout the property powered by Sonos. Surrounded by mature landscaping, the resort-inspired backyard is designed for both relaxation and entertaining, featuring a generously sized pool and spa, outdoor firepit, and inviting spaces to enjoy the Las Vegas lifestyle. A spacious four-car garage adds convenience and functionality. Ideally situated near top-rated schools, fine dining, freeway access, and the premier shopping and entertainment destinations of Downtown Summerlin.
Property Features
Property Type: Residential - Single Family
Cooling: Central Air, Electric
Fireplaces: 2
Garage: 4
Heating: Central, Gas
Home Style: Two Story
Lot Size: 0.35 Acres
Roof Type: Flat
Stories: 2.0
Taxes: $18,469
Year Built: 2017
Amenities
Bathroom on Main Level
Bedroom on Main Level
Window Treatments
Programmable Thermostat
Balcony
Irrigation Sprinklers
Feature Descriptions
Appliances: Built-In Electric Oven, Dryer, Dishwasher, Gas Cooktop, Disposal, Gas Range, Microwave, Refrigerator, Water Softener Rented, Wine Refrigerator, Washer
Association Amenities: Basketball Court, Clubhouse, Dog Park, Fitness Center, Gated, Playground, Pickleball, Park, Pool, Guard, Security, Tennis Court(s)
Community Features: Pool
Days on Site: 1
Fencimg: Block, Full
Fireplace: Gas, Living Room, Primary Bedroom
Flooring: Tile
HOA Fee: 540/ Monthly
Laundry: Cabinets, Electric Dryer Hookup, Gas Dryer Hookup, Main Level, Laundry Room, Sink
Lot: 1/4 to 1 Acre Lot
Parcel#: 164-23-516-010
Parking: Attached, Epoxy Flooring, Garage, Garage Door Opener, Inside Entrance, Private
Parking Notes: Attached, Epoxy Flooring, Garage, Garage Door Opener,
Patio/Porch: Balcony
Pool: In Ground, Private, Pool/Spa Combo, Association, Community
Sewer: Public Sewer
Spa: Yes
Swimming Pool: Yes
Utilities: Cable Available, Underground Utilities
Water: Public
Window: Window Treatments
Room Sizes
Family Room: 17 X 15
Dining Room: 26 X 16
Living Room: 15 X 16
Kitchen: 17 X 21
Bedroom 4: 16 X 13
Bedroom 3: 12 X 13
Bedroom 2: 16 X 20
Primary Bathroom: 18 X 22
Primary Bedroom: 30 X 27
Local Schools
High School: Durango
Middle School: Fertitta Frank & Victoria
Elementary School: Goolsby, Judy & John,Goolsby, Judy & Joh
Listed By / Shown By
Listed By
Agency Name: Luxury Estates International
Agency Contact: 702-907-8770
Agent Name: Kamran D. Zand

Shown By
Agent Name: Yen Vong
Agent Phone: (725) 600-2390
Agency Title: Wardley Real Estate

Estimate Your Payment
Estimated Payment
$ 17,140.29 per month $14,494.33 Principal & Interest $1,539.08 Property Tax $1,106.88 Homeowner's Insurance
4219 Bronze Ridge Street | MLS# 2826391
This single family home located at 4219 Bronze Ridge Street, Las Vegas, NV 89135 is currently listed for sale with an asking price of $3,795,000. This property was built in 2017 and has 4 bedrooms and 4 full and 1 partial baths with 4618 sq. ft. Bronze Ridge Street is located in the Summerlin Village 18-Parcel H Silver Ridge subdivision. Search Summerlin Village 18-Parcel H Silver Ridge real estate on yenvong.wardleyre.com today.