

BEDS3
BATHS2 full
SQUARE FEET1,629
MLS#2828592
STATUSActive
PROPERTY TYPEResidential - Single Family
SUBDIVISIONMontenegro Estate
Property Description
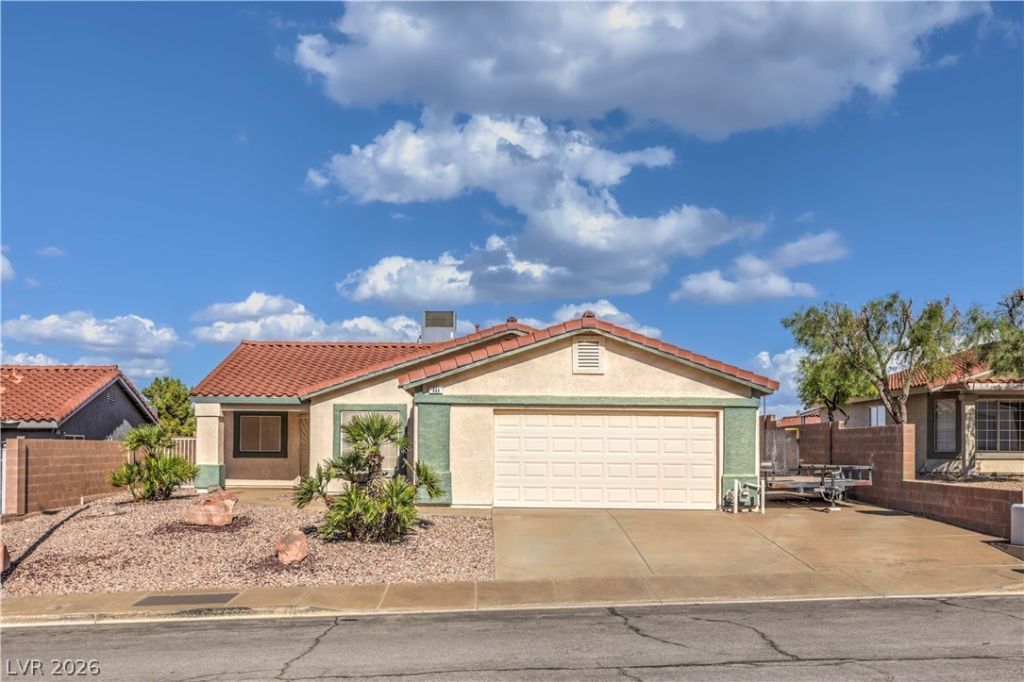
DARLING WELL KEPT HOME in highly desirable community within FOOTHILL HIGH SCHOOL ZONING~RV PAD~neat and tidy YARDS easy to maintain~OBSERVATION DECK in backyard along with HUGE COVERED PATIO~FRIDGE included as well as FAN LIGHTS throughout the home~LUXURY VINYL flooring inside and EPOXY COVERING in garage~garage includes WORKBENCH~oversized DRIVEWAY single story home~CALL YOUR AGENT and start packing!
Property Features
Property Type: Residential - Single Family
Cooling: Central Air, Electric
Fireplaces: 1
Garage: 2
Heating: Central, Gas
Home Style: One Story
Lot Size: 0.15 Acres
Roof Type: Tile
Stories: 1.0
Taxes: $2,016
Year Built: 1998
Amenities
Bathroom on Main Level
Bedroom on Main Level
Ceiling Fan(s)
Full Bath on Main Level
Primary Downstairs
Window Treatments
Deck
Porch
Patio
Private Yard
Shed
Feature Descriptions
Appliances: Dishwasher, Disposal, Gas Range, Microwave, Refrigerator
Days on Site: 4
Fencimg: Block, Back Yard
Fireplace: Gas, Living Room
Flooring: Luxury Vinyl Plank
HOA Fee: 19/ Monthly
Laundry: Cabinets, Gas Dryer Hookup, Laundry Room, Sink
Lot: Landscaped, Rocks, < 1/4 Acre
Parcel#: 178-24-210-021
Parking: Attached, Epoxy Flooring, Finished Garage, Garage, Garage Door Opener, Inside Entrance, Private, RV Access/Parking, RV Paved, Shelves, Workshop in Garage
Parking Notes: Attached, Epoxy Flooring, Finished Garage, Garage, Gar
Patio/Porch: Covered, Deck, Patio, Porch
Sewer: Public Sewer
Utilities: Underground Utilities
Water: Public
Window: Blinds, Window Treatments
Room Sizes
Living Room: 16 X 14
Dining Room: 10 X 9
Dining Room: 12 X 12
Den: 11 X 11
Bedroom 3: 11 X 10
Bedroom 2: 12 X 11
Primary Bedroom: 18 X 15
Local Schools
High School: Foothill
Middle School: Mannion Jack & Terry
Elementary School: Newton, Ulis,Newton, Ulis
Listed By / Shown By
Listed By
Agency Name: Real Properties Management Gro
Agency Contact: 702-933-7764
Agent Name: Teresa E. Chapman

Shown By
Agent Name: Yen Vong
Agent Phone: (725) 600-2390
Agency Title: Wardley Real Estate

Estimate Your Payment
Estimated Payment
$ 2,017.95 per month $1,718.70 Principal & Interest $168.00 Property Tax $131.25 Homeowner's Insurance
444 Richgold Street | MLS# 2828592
This single family home located at 444 Richgold Street , Henderson, NV 89012 is currently listed for sale with an asking price of $450,000. This property was built in 1998 and has 3 bedrooms and 2 full baths with 1629 sq. ft. Richgold Street is located in the Montenegro Estate subdivision. Search Montenegro Estate real estate on yenvong.wardleyre.com today.