

BEDS5
BATHS3 full
SQUARE FEET2,908
MLS#2829483
STATUSActive
PROPERTY TYPEResidential - Single Family
SUBDIVISIONTiburon-Phase 5
Property Description
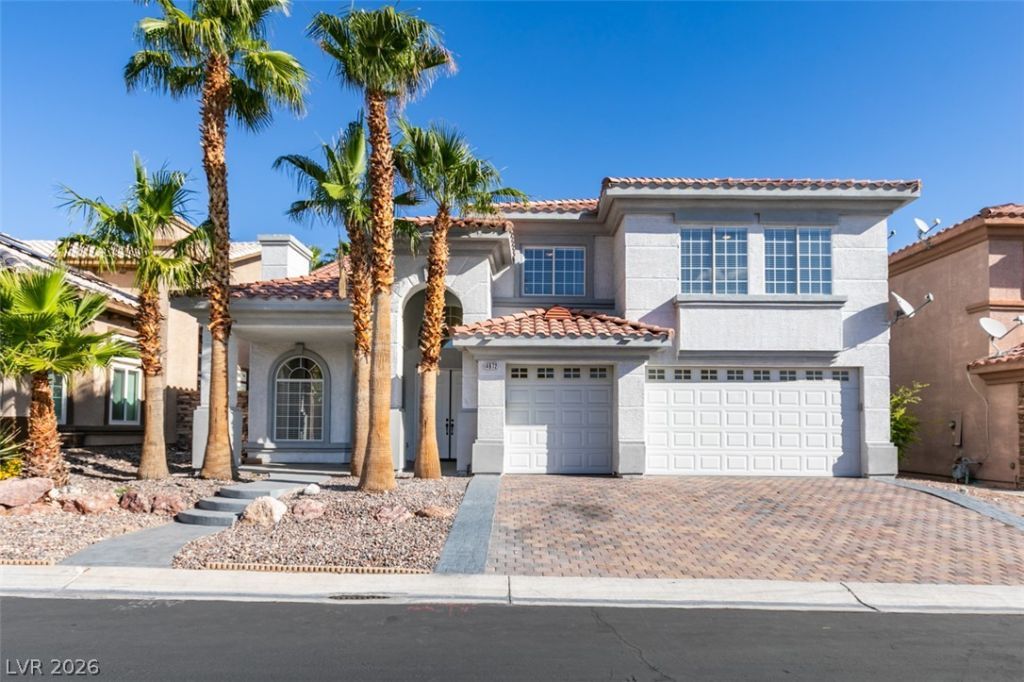
Five bedrooms, a sparkling pool, a 3-car garage, and stylish updates throughout make this home one to put on your must-see list! The two-story layout features updated flooring, refreshed bathrooms, and an updated kitchen with granite countertops, a center island, recessed lighting, a pantry, and abundant cabinet and counter space. Gather around the fireplace in the living room, then take advantage of two separate family rooms, with one on the main floor and a second upstairs that makes an ideal family room, game room, media room, or additional hangout space. The downstairs bedroom offers flexibility for guests or multigenerational living, while the spacious primary suite delivers an extra touch of comfort with a two-way fireplace shared with the primary bathroom, dual sinks, a separate tub and shower, and a walk-in closet. Step outside to a backyard featuring a sparkling pool, paver patio and palm trees, creating a great setting for relaxing or entertaining. Pavers continue along the driveway, adding to the home's curb appeal. Conveniently located near freeway access, shopping, and dining, this home offers plenty of room to make it your own.
Property Features
Property Type: Residential - Single Family
Cooling: Central Air, Electric,2 Units
Fireplaces: 2
Garage: 3
Heating: Central, Gas, Multiple Heating Units
Home Style: Two Story
Lot Size: 0.17 Acres
Roof Type: Tile
Stories: 2.0
Taxes: $3,318
Year Built: 1997
Amenities
Bathroom on Main Level
Bedroom on Main Level
Ceiling Fan(s)
Three Quarter Bath on Main Level
Patio
Private Yard
Irrigation Sprinklers
Feature Descriptions
Appliances: Built-In Electric Oven, Dryer, Dishwasher, Disposal, Microwave, Refrigerator, Washer
Association Amenities: Gated, Guard
Days on Site: 1
Exterior: Frame, Stucco, Drywall
Fencimg: Block, Back Yard
Fireplace: Gas, Living Room, Primary Bedroom, Multi-Sided
Flooring: Luxury Vinyl Plank, Tile
HOA Fee: 177/ Monthly
Laundry: Gas Dryer Hookup, Laundry Room
Lot: Drip Irrigation/Bubblers, Desert Landscaping, Landscaped, Rocks, Trees, < 1/4 Acre
Parcel#: 163-20-712-017
Parking: Attached, Garage, Garage Door Opener, Inside Entrance, Private
Parking Notes: Attached, Garage, Garage Door Opener, Inside Entrance
Patio/Porch: Patio
Pool: In Ground, Private
Sewer: Public Sewer
Swimming Pool: Yes
Utilities: Underground Utilities
Water: Public
Window: Double Pane Windows
Room Sizes
Family Room: 18 X 15
Primary Bedroom: 23 X 15
Bedroom 5: 13 X 12
Bedroom 4: 14 X 13
Bedroom 3: 13 X 12
Bedroom 2: 12 X 12
Local Schools
High School: Durango
Middle School: Canarelli Lawrence & Heidi
Elementary School: Abston, Sandra B,Bendorf, Patricia A.
Listed By / Shown By
Listed By
Agency Name: LPT Realty, LLC
Agent Name: Javier M. Mendez

Shown By
Agent Name: Yen Vong
Agent Phone: (725) 600-2390
Agency Title: Wardley Real Estate

Estimate Your Payment
Estimated Payment
$ 2,940.42 per month $2,474.92 Principal & Interest $276.50 Property Tax $189.00 Homeowner's Insurance
4672 El Camino Cabos Drive | MLS# 2829483
This single family home located at 4672 El Camino Cabos Drive , Las Vegas, NV 89147 is currently listed for sale with an asking price of $648,000. This property was built in 1997 and has 5 bedrooms and 3 full baths with 2908 sq. ft. El Camino Cabos Drive is located in the Tiburon-Phase 5 subdivision. Search Tiburon-Phase 5 real estate on yenvong.wardleyre.com today.