

BEDS2
BATHS2 full
SQUARE FEET1,176
MLS#2827898
STATUSActive
PROPERTY TYPEResidential - Condominium
SUBDIVISIONCopper Canyon Condo
Property Description
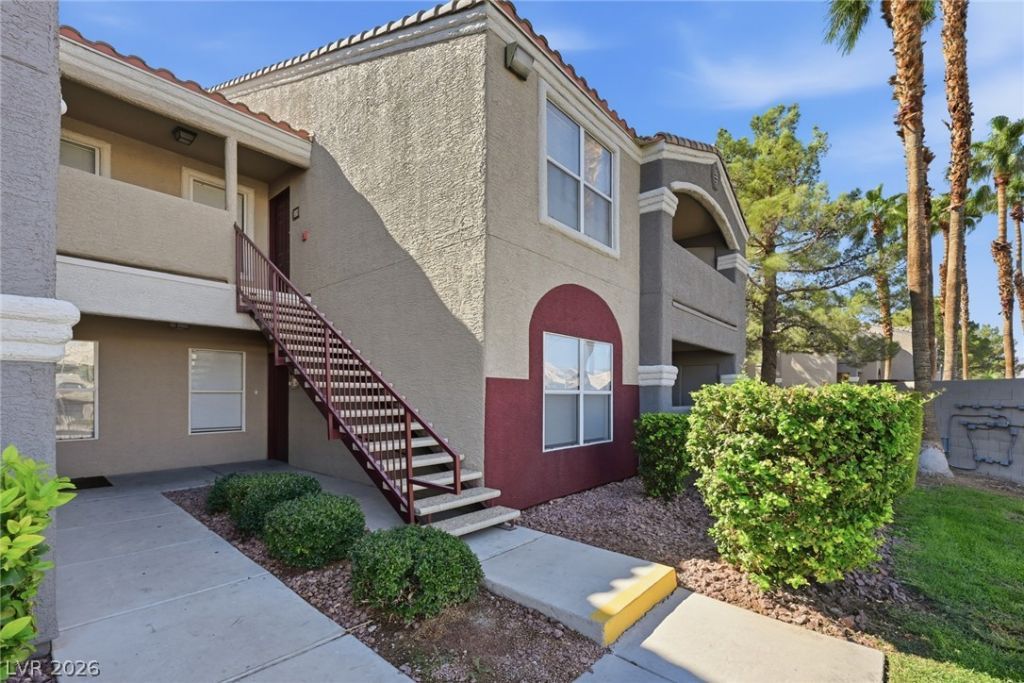
Experience the perfect blend of comfort and convenience in this spacious first-floor, two-bedroom, two-bath condominium located within gated Tuscan Villas. The desirable roommate-style floor plan offers privacy and separation between bedrooms, complemented by an open living and dining area with attractive vinyl plank flooring. The kitchen features granite countertops, ample cabinetry, and a breakfast bar. The spacious primary suite boasts a walk-in closet, secondary closet, dual sinks, and a roman tub. Both bedrooms offer generous closet space, while a separate laundry room includes a full-size washer and dryer. Enjoy an impressive collection of community amenities, including two sparkling pools, relaxing hot tubs, a fitness center, clubhouse, tennis court, barbecue areas, and fire pit. Ideally situated just west of the Las Vegas Strip with convenient access to world-class entertainment, dining, shopping, Allegiant Stadium, Harry Reid International Airport, and major freeways. Live, work, and play close to all the action.
Property Features
Property Type: Residential - Condominium
Cooling: Central Air, Electric
Heating: Central, Electric
Home Style: Two Story
Roof Type: Tile
Stories: 2.0
Taxes: $1,255
Year Built: 1999
Amenities
Bathroom on Main Level
Bedroom on Main Level
Ceiling Fan(s)
Full Bath on Main Level
Primary Downstairs
Window Treatments
Patio
Feature Descriptions
Appliances: Dryer, Dishwasher, Electric Range, Disposal, Microwave, Refrigerator, Washer
Association Amenities: Clubhouse, Fitness Center, Gated, Barbecue, Pickleball, Pool, RV Parking, Spa/Hot Tub, Tennis Court(s)
Community Features: Pool
Days on Site: 10
Fencimg: Full
Flooring: Carpet, Ceramic Tile, Luxury Vinyl Plank
HOA Fee: 230/ Monthly
Hot Tub: Yes
Laundry: Electric Dryer Hookup, Laundry Closet
Lot: Desert Landscaping, Landscaped, < 1/4 Acre
Parcel#: 163-25-713-253
Parking: Attached Carport, Assigned, Covered, RV Access/Parking, Guest
Parking Notes: Attached Carport, Assigned, Covered, RV Access/Parkin
Patio/Porch: Patio
Pool: Community
Sewer: Public Sewer
Swimming Pool: Yes
Utilities: Electricity Available, Underground Utilities
Water: Public
Window: Blinds
Room Sizes
Primary Bathroom: 5 X 13
Dining Room: 12 X 10
Living Room: 19 X 13
Bedroom 2: 12 X 11
Primary Bedroom: 15 X 14
Local Schools
High School: Durango
Middle School: Sawyer Grant
Elementary School: Earl, Marion B.,Earl, Marion B.
Listed By / Shown By
Listed By
Agency Name: Vegas Valley Group
Agency Contact: 702-219-3128
Agent Name: Brian P. Bauchman

Shown By
Agent Name: Yen Vong
Agent Phone: (725) 600-2390
Agency Title: Wardley Real Estate

Estimate Your Payment
Estimated Payment
$ 1,131.92 per month $954.45 Principal & Interest $104.58 Property Tax $72.89 Homeowner's Insurance
5055 W Hacienda Avenue , Unit 1220 | MLS# 2827898
This condo located at 5055 W Hacienda Avenue , Unit 1220, Las Vegas, NV 89118 is currently listed for sale with an asking price of $249,900. This property was built in 1999 and has 2 bedrooms and 2 full baths with 1176 sq. ft. W Hacienda Avenue , Unit 1220 is located in the Copper Canyon Condo subdivision. Search Copper Canyon Condo real estate on yenvong.wardleyre.com today.