

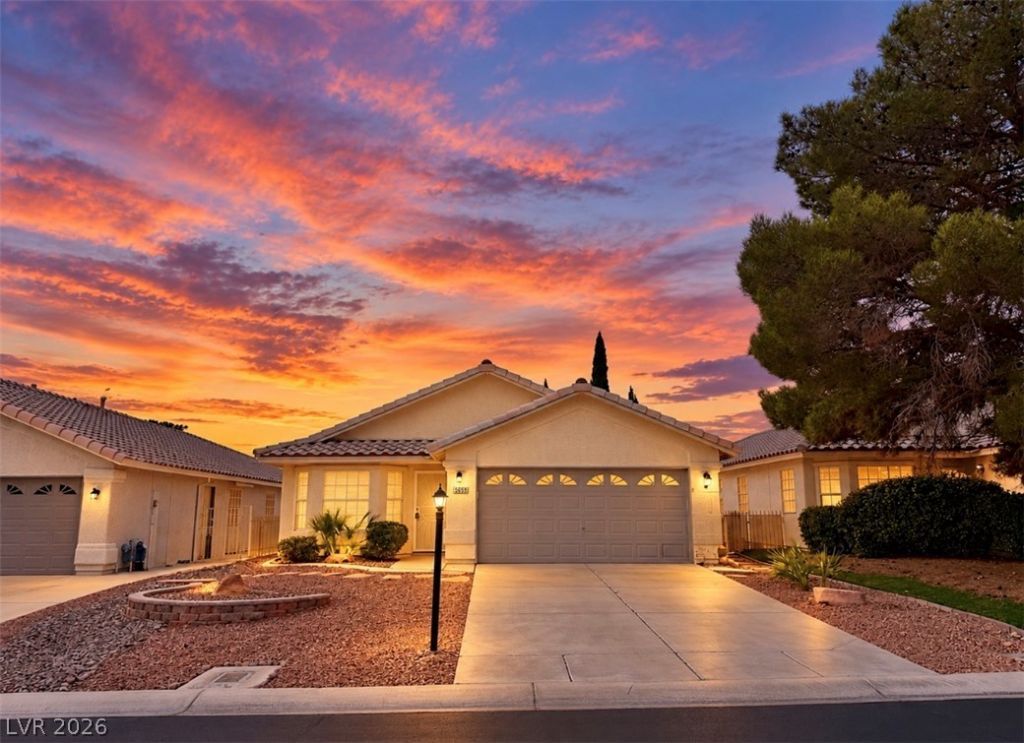
BEDS3
BATHS2 full
SQUARE FEET1,722
MLS#2822915
STATUSActive
PROPERTY TYPERental - Single Family
SUBDIVISIONLos Prados-Phase 2
Property Description
This Los Prados Golf Course single story home backs the golf course and includes three bedrooms and two full bathrooms.Interior has been freshly painted and ALL appliances are brand new! The primary bedroom features a vaulted ceiling, wood flooring, and a ceiling fan. The connecting bathroom includes a modern walk-in tile shower and dual-sink vanity, leading directly to a walk-in closet with built-in features. Additional bedrooms offer laminate flooring, ceiling fans, and plantation shutters, while the second bathroom features ceramic tile flooring and a tiled tub surround.The private yard features a fenced back yard and a covered patio with a wooden pergola. Located in a community with an array of amenities, residents have access to a clubhouse, golf course, basketball court, park, playground, spa/hot tub, and an in-ground community pool.
Property Features
Property Type: Rental - Single Family
Cooling: Central Air, Electric
Garage: 2
Heating: Central, Gas
Home Style: One Story
Lot Size: 0.11 Acres
Roof Type: Tile
Stories: 1.0
Year Built: 1998
Amenities
Bathroom on Main Level
Bedroom on Main Level
Ceiling Fan(s)
Full Bath on Main Level
Primary Downstairs
Window Treatments
Feature Descriptions
Appliances: Dryer, Dishwasher, Disposal, Gas Oven, Gas Range, Gas Water Heater, Microwave, Refrigerator, Washer/Dryer, Washer/DryerAllInOne, Washer
Association Amenities: Clubhouse, Golf Course, Gated, Pool, Guard, Spa/Hot Tub, Tennis Court(s)
Community Features: Pool
Days on Site: 7
Exterior: Frame, Stucco
Fencimg: Back Yard, Wrought Iron
Flooring: Laminate, Tile
Hot Tub: Yes
Laundry: Gas Dryer Hookup, Laundry Room
Parcel#: 125-36-515-008
Parking: Attached, Garage, Garage Door Opener, Inside Entrance, Private
Parking Notes: Attached, Garage, Garage Door Opener, Inside Entrance
Pool: Community
Sewer: Public Sewer
Swimming Pool: Yes
Utilities: Cable Available
Window: Blinds
Room Sizes
Family Room: 15 X 14
Living Room: 21 X 14
Dining Room: 14 X 11
Bedroom 3: 10 X 10
Bedroom 2: 12 X 10
Primary Bedroom: 19 X 14
Local Schools
High School: Shadow Ridge
Middle School: Swainston Theron
Elementary School: May, Ernest,May, Ernest
Listed By / Shown By
Listed By
Agency Name: Premier Realty Group
Agency Contact: Shana@PremierRealtyLV.com
Agent Name: Shana L. Reese

Shown By
Agent Name: Yen Vong
Agent Phone: (725) 600-2390
Agency Title: Wardley Real Estate

5069 Cedar Lawn Way | MLS# 2822915
This property located at 5069 Cedar Lawn Way , Las Vegas, NV 89130 is currently listed for rent with an asking price of $2,095 / Monthly. Search Las Vegas real estate on yenvong.wardleyre.com today.