

BEDS2
BATHS2 full
SQUARE FEET1,189
MLS#2829222
STATUSActive
PROPERTY TYPERental - Condominium
SUBDIVISIONPueblo At Santa Fe Condo
Property Description
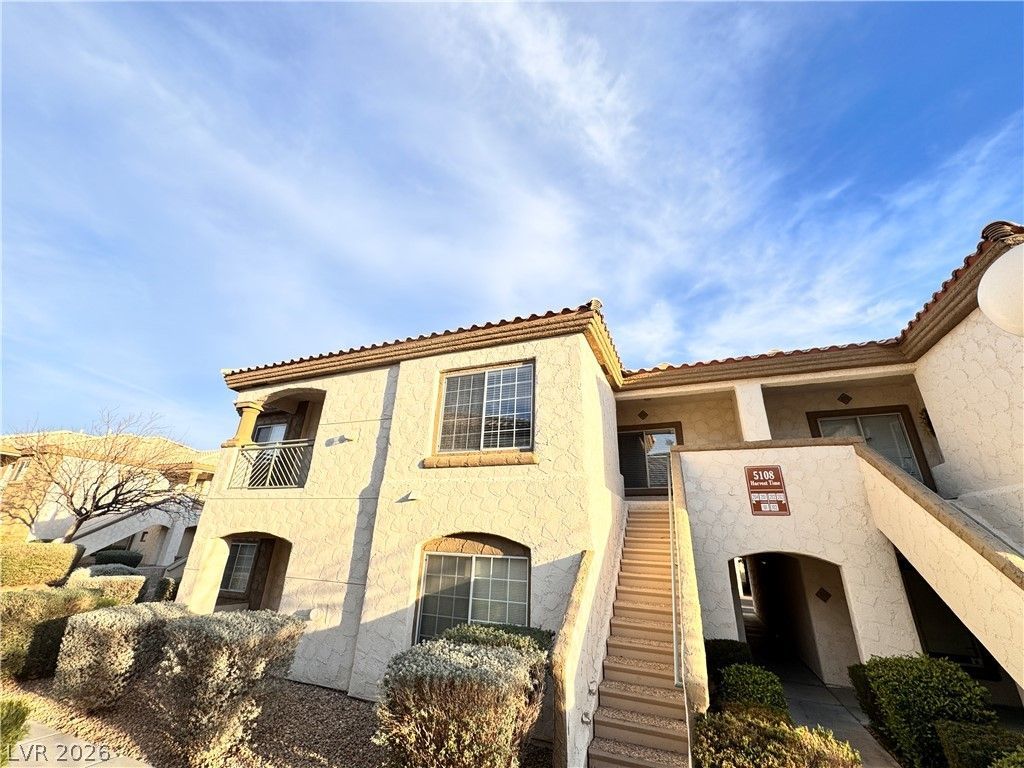
AGENT INTREST. Beautiful 2 bedroom 2 bathroom condo featuring oversized balcony, laminate flooring inmain living areas, carpets in all bedrooms and closets, a working fireplace, ceiling fans, window treatmentsthroughout, separate laundry room and a 2 car garage. Conveniently nestled in quaint Pueblo at Santa FeCondos just minutes away from entertainment and shopping and easy highway access. Community featuressparkling pool with hot tub, fitness center and a beautifully manicured landscape.RENT INCLUDES WATER, TRASH & HOA dues.TENANT TO PAY MONTHLYRENT: $1,565.05SEWER: $24.43TRASH: $0.00Resident Rewards Program: $29.95SOLAR: $0 TOTAL MONTHLY PAYMENT: $1,619.43SEC DEP STARTS at $1,600PET DEP: $500 PER PET
Property Features
Property Type: Rental - Condominium
Cooling: Central Air, Electric
Fireplaces: 1
Garage: 2
Heating: Central, Gas
Home Style: Two Story
Lot Size: 0.14 Acres
Roof Type: Tile
Stories: 2.0
Year Built: 1996
Amenities
Ceiling Fan(s)
Window Treatments
Feature Descriptions
Appliances: Dryer, Dishwasher, Disposal, Gas Oven, Gas Range, Microwave, Refrigerator, Washer/Dryer, Washer/DryerAllInOne, Washer
Association Amenities: Fitness Center, Pool
Community Features: Pool
Days on Site: 2
Exterior: Frame, Stucco
Fencimg: None
Fireplace: Gas, Living Room
Flooring: Carpet, Linoleum, Vinyl
Laundry: Electric Dryer Hookup, Laundry Room
Parcel#: 125-34-714-063
Parking: Garage, Private, Guest
Parking Notes: Garage, Private, Guest
Pool: Community
Sewer: Public Sewer
Special View Info: Mountain(s)
Swimming Pool: Yes
Utilities: Cable Available
Window: Window Treatments
Room Sizes
Living Room: 16 X 12
Dining Room: 10 X 11
Bedroom 2: 13 X 13
Primary Bedroom: 14 X 13
Local Schools
High School: Shadow Ridge
Middle School: Swainston Theron
Elementary School: May, Ernest,May, Ernest
Listed By / Shown By
Listed By
Agency Name: Tripoint Realty & Property Mgt
Agent Name: Anthony Parchment

Shown By
Agent Name: Yen Vong
Agent Phone: (725) 600-2390
Agency Title: Wardley Real Estate

5108 Harvest Time Street , Unit 201 | MLS# 2829222
This property located at 5108 Harvest Time Street , Unit 201, Las Vegas, NV 89130 is currently listed for rent with an asking price of $1,595 / Monthly. Search Las Vegas real estate on yenvong.wardleyre.com today.