

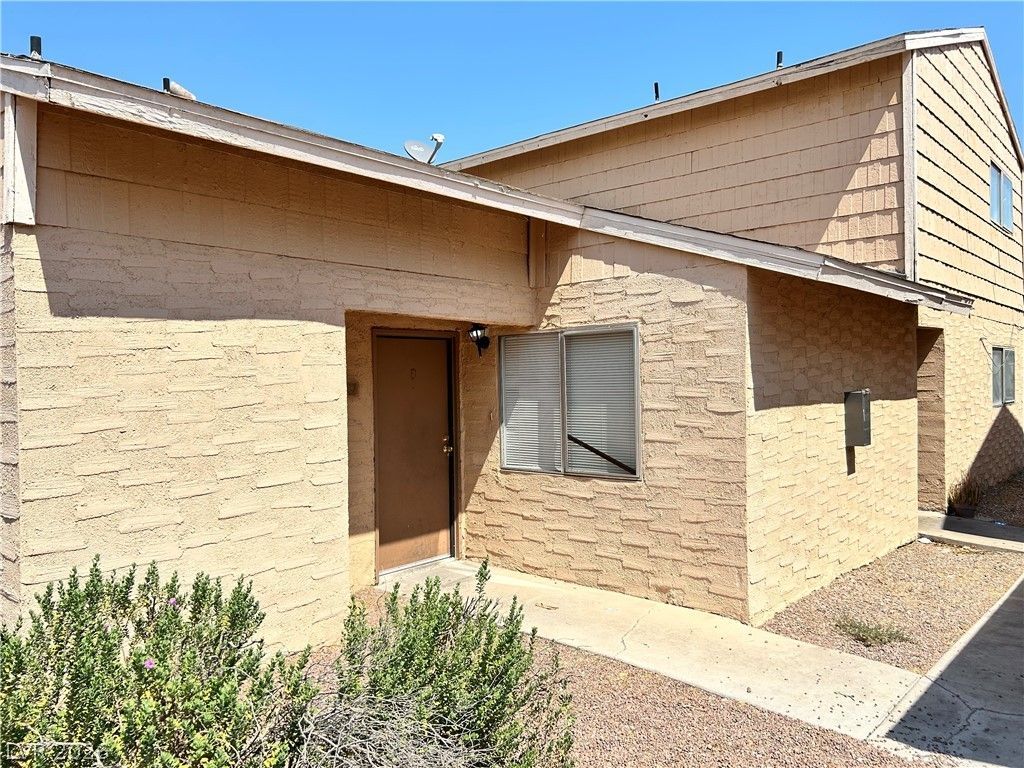
BEDS1
BATHS1 full
SQUARE FEET1,260
MLS#2829215
STATUSActive
PROPERTY TYPERental - Townhouse
SUBDIVISIONCentury Garden Sub Amd
Property Description
Enjoy comfort and style in this spacious two-story home located within the gated community of Senora Ranch. Built in 2021, it offers 4 bedrooms, 2.5 bathrooms, and approximately 2,129 square feet of living space.The open-concept layout connects the living, dining, and kitchen areas, providing a comfortable setting for everyday living and entertaining. The kitchen features updated cabinetry, granite countertops, stainless steel appliances, and a pantry for added storage. An attached two-car garage and a private fenced backyard offer additional convenience and outdoor space.Located within walking distance of Craig Ranch Park, this home also offers convenient access to shopping, dining, entertainment, and major roadways. Schedule a tour today!
Property Features
Property Type: Rental - Townhouse
Cooling: Central Air, Electric
Garage: 1
Heating: Central, Electric
Home Style: Two Story
Lot Size: 0.10 Acres
Roof Type: Composition, Shingle
Stories: 2.0
Year Built: 1977
Amenities
Window Treatments
Feature Descriptions
Appliances: Dishwasher, Electric Range, Disposal, Refrigerator
Association Amenities: Clubhouse, Gated, Pool, Guard
Community Features: Pool
Days on Site: 3
Exterior: Frame, Stucco
Fencimg: Back Yard, Wood
Flooring: Tile
Laundry: Electric Dryer Hookup, Laundry Closet, Main Level
Parcel#: 162-27-611-188-D
Parking: Garage, Private
Parking Notes: Garage, Private
Pool: Community
Swimming Pool: Yes
Utilities: Cable Available
Window: Blinds
Room Sizes
Dining Room: 8 X 8
Living Room: 15 X 14
Primary Bedroom: 14 X 12
Local Schools
High School: Advanced Tech Academy
Middle School: Bailey Dr William(Bob)H
Elementary School: Adcock, O. K,Adcock, O. K
Listed By / Shown By
Listed By
Agency Name: Orange Realty Group LLC
Agency Contact: 702-617-0000
Agent Name: Jason Mattson

Shown By
Agent Name: Yen Vong
Agent Phone: (725) 600-2390
Agency Title: Wardley Real Estate

5147 Greene Lane , Unit D | MLS# 2829215
This property located at 5147 Greene Lane , Unit D, Las Vegas, NV 89119 is currently listed for rent with an asking price of $1,095 / Monthly. Search Las Vegas real estate on yenvong.wardleyre.com today.