

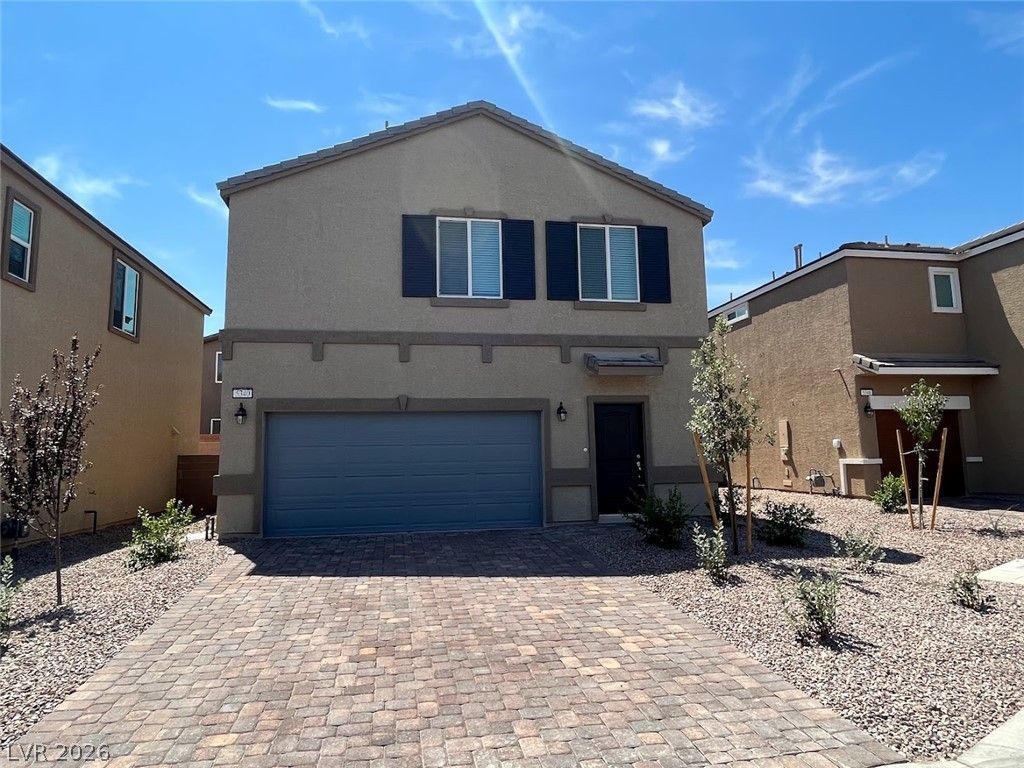
BEDS4
BATHS2 full 1 partial
SQUARE FEET1,603
MLS#2829356
STATUSActive
PROPERTY TYPEResidential - Single Family
SUBDIVISIONStorybook Homes - Nottingham Crossing
Property Description
Welcome home! This beautiful residence offers a spacious foyer that opens to a bright, inviting great room and kitchen—an ideal layout for both everyday living and entertaining. The well-appointed kitchen features abundant cabinetry with 42 upper cabinets, granite countertops, stainless steel appliances, a gas range, and a large walk-in pantry for exceptional storage. Upstairs, you’ll find generously sized bedrooms, convenient laundry, and ample storage throughout. The luxurious owner’s suite offers two walk-in closets and a spacious en-suite bath featuring dual sinks and a walk-in shower. Additional highlights include 9' first-floor ceilings and upgraded flooring throughout, creating a stylish and comfortable living environment. With its thoughtful design, generous space, and desirable upgrades, this home is truly move-in ready and ready to welcome you!
Property Features
Property Type: Residential - Single Family
Cooling: Central Air, Electric
Garage: 2
Heating: Central, Gas
Home Style: Two Story
Lot Size: 0.07 Acres
Roof Type: Tile
Stories: 2.0
Taxes: $3,643
Year Built: 2023
Amenities
Bathroom on Main Level
Half Bath on Main Level
Window Treatments
Patio
Feature Descriptions
Appliances: Dryer, Disposal, Gas Range, Microwave, Refrigerator, Washer
Days on Site: 2
Fencimg: Block, Back Yard
Flooring: Carpet, Luxury Vinyl Plank
HOA Fee: 65/ Monthly
Laundry: Gas Dryer Hookup, Laundry Room
Lot: Desert Landscaping, Landscaped, < 1/4 Acre
Parcel#: 161-27-719-007
Parking: Attached, Garage, Inside Entrance, Private
Parking Notes: Attached, Garage, Inside Entrance, Private
Patio/Porch: Patio
Sewer: Public Sewer
Utilities: Underground Utilities
Water: Public
Window: Blinds
Room Sizes
Bedroom 4: 11 X 10
Bedroom 3: 11 X 10
Bedroom 2: 12 X 10
Primary Bedroom: 14 X 12
Local Schools
High School: Basic Academy
Middle School: Cortney Francis
Elementary School: Bailey, Sister Robert Joseph,Bailey, Sis
Listed By / Shown By
Listed By
Agency Name: Faranesh Real Estate
Agency Contact: 702-536-9000
Agent Name: Wasim Faranesh

Shown By
Agent Name: Yen Vong
Agent Phone: (725) 600-2390
Agency Title: Wardley Real Estate

Estimate Your Payment
Estimated Payment
$ 1,927.42 per month $1,508.63 Principal & Interest $303.58 Property Tax $115.21 Homeowner's Insurance
5340 Loxley Court | MLS# 2829356
This single family home located at 5340 Loxley Court , Las Vegas, NV 89122 is currently listed for sale with an asking price of $395,000. This property was built in 2023 and has 4 bedrooms and 2 full and 1 partial baths with 1603 sq. ft. Loxley Court is located in the Storybook Homes - Nottingham Crossing subdivision. Search Storybook Homes - Nottingham Crossing real estate on yenvong.wardleyre.com today.