

BEDS3
BATHS2 full
SQUARE FEET2,334
MLS#2827016
STATUSActive
PROPERTY TYPEResidential - Single Family
SUBDIVISIONLos Prados Phase 1
Property Description
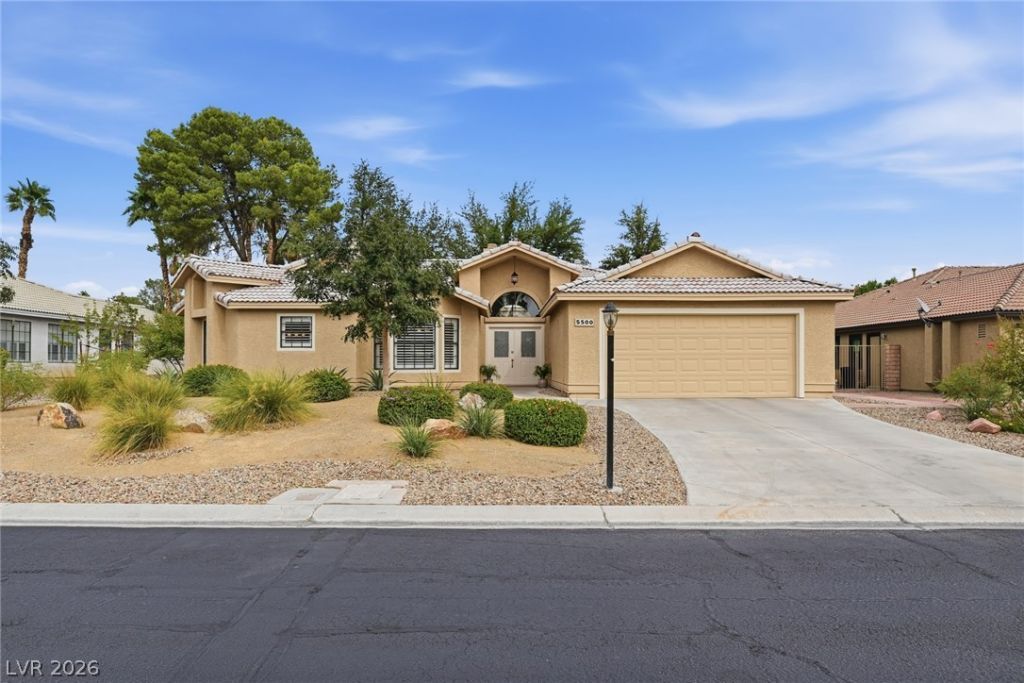
The guard gated golf community of Los Prados anchors this single story-home, which offers 2344 s.f. of living space situated on a lot over 10,000 s.f. The residence presents an inviting atmosphere from the front door to the pebble tech pool which is very well designed with an upgraded digital pump that is only 3 years old. The interior of the home features shutters throughout & 3 bedrooms, all with walk-in closets. The primary bedroom is spacious with french doors, and the primary bath has been incredibly upgraded with a new walk-in shower with attention to detail, a free-standing tub and new faucets, also throughout, The kitchen has a built-in oven & microwave, electric cooktop, refrigerator and dishwasher and a new garbage disposal. Also new, is a kitchen sink and faucet. There is a granite island and countertops complimenting the interior living area of the home. The outdoor space offers a pool and spa with patio areas. The grounds are professionally landscaped and feature 2 covered patios, perfect for enjoying quiet afternoons or hosting outdoor gatherings with your family and friends with easy access from 2 sets of french doors. Please note: The owner has upgraded over $140,000 including a new roof with 2 layers of 30 pound felt. The home was professionally painted in the last few months. Amazingly the A/C 4 ton and 2.5 ton units are with a transferrable warranty to the new owner through York, a great value and only approximately 2 years old.
Property Features
Property Type: Residential - Single Family
Cooling: Central Air, Electric,2 Units
Fireplaces: 2
Garage: 2
Heating: Gas, Multiple Heating Units
Home Style: One Story
Lot Size: 0.24 Acres
Roof Type: Tile
Stories: 1.0
Taxes: $2,597
Year Built: 1987
Amenities
Bathroom on Main Level
Bedroom on Main Level
Ceiling Fan(s)
Full Bath on Main Level
Primary Downstairs
Window Treatments
Patio
Private Yard
Feature Descriptions
Appliances: Dryer, Dishwasher, Electric Cooktop, Disposal, Microwave, Refrigerator, Washer
Association Amenities: Golf Course, Gated, Guard
Days on Site: 7
Fencimg: Block, Back Yard
Fireplace: Family Room, Gas, Living Room
Flooring: Ceramic Tile, Laminate
HOA Fee: 220/ Monthly
Laundry: Gas Dryer Hookup, Laundry Room
Lot: Desert Landscaping, Landscaped, Rocks, Trees, < 1/4 Acre
Parcel#: 125-36-211-129
Parking: Attached, Garage, Garage Door Opener, Private
Parking Notes: Attached, Garage, Garage Door Opener, Private
Patio/Porch: Covered, Patio
Pool: In Ground, Private, Pool/Spa Combo
Sewer: Public Sewer
Spa: Yes
Swimming Pool: Yes
Utilities: Cable Available
Water: Public
Window: Double Pane Windows, Plantation Shutters
Room Sizes
Kitchen: 0 X 0
Living Room: 16 X 14
Family Room: 16 X 14
Dining Room: 19 X 12
Bedroom 3: 13 X 13
Bedroom 2: 13 X 12
Primary Bedroom: 26 X 17
Local Schools
High School: Shadow Ridge
Middle School: Swainston Theron
Elementary School: May, Ernest,May, Ernest
Listed By / Shown By
Listed By
Agency Name: BHHS Nevada Properties
Agency Contact: (702) 375-3237
Agent Name: Susan C. Brager

Shown By
Agent Name: Yen Vong
Agent Phone: (725) 600-2390
Agency Title: Wardley Real Estate

Estimate Your Payment
Estimated Payment
$ 3,209.22 per month $2,780.47 Principal & Interest $216.42 Property Tax $212.33 Homeowner's Insurance
5500 Indian Hills Avenue | MLS# 2827016
This single family home located at 5500 Indian Hills Avenue, Las Vegas, NV 89130 is currently listed for sale with an asking price of $728,000. This property was built in 1987 and has 3 bedrooms and 2 full baths with 2334 sq. ft. Indian Hills Avenue is located in the Los Prados Phase 1 subdivision. Search Los Prados Phase 1 real estate on yenvong.wardleyre.com today.