

BEDS3
BATHS2 full
SQUARE FEET1,742
MLS#2829272
STATUSActive
PROPERTY TYPERental - Single Family
SUBDIVISIONViscaya
Property Description
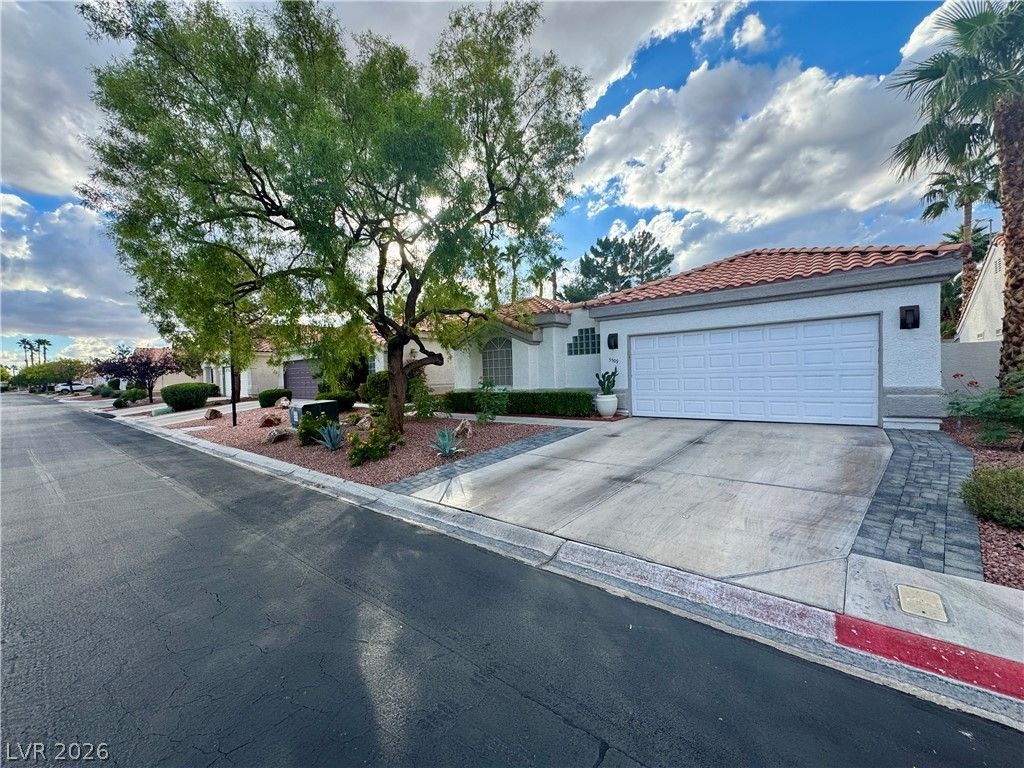
Available now! Beautiful single-story home located within the desirable Painted Desert golf community, featuring two gated entrances, including a guard-gated main entrance and a second private gate providing additional security and privacy. This home features luxury vinyl plank flooring throughout and a thoughtfully designed floor plan. The spacious living room includes a fireplace, while the kitchen offers quartz countertops, custom cabinetry, modern appliances, breakfast bar seating, and a pantry. The expansive primary suite features a spacious walk-in closet and ensuite bathroom with dual sinks, a walk-in shower, and a separate soaking tub. Two additional bedrooms and a full guest bathroom with dual sinks and a tub/shower combination are located separately from the primary suite for added privacy. Enjoy your own private backyard oasis featuring mature landscaping, low-maintenance artificial turf, and a covered patio perfect for relaxing or entertaining. Additional features include an attached two-car garage, a separate laundry room with washer and dryer included, and a dedicated art display light near the front entry. Community amenities include golf, a clubhouse, tennis, pickleball, racquetball, and bocce ball.
Property Features
Property Type: Rental - Single Family
Cooling: Central Air, Electric
Fireplaces: 1
Garage: 2
Heating: Central, Gas
Home Style: One Story
Lot Size: 0.12 Acres
Roof Type: Tile
Stories: 1.0
Year Built: 1991
Amenities
Ceiling Fan(s)
Window Treatments
Feature Descriptions
Appliances: Dryer, Dishwasher, Disposal, Gas Oven, Gas Range, Microwave, Refrigerator, Washer/Dryer, Washer/DryerAllInOne, Washer
Association Amenities: Golf Course, Gated, Pickleball, Guard, Security, Tennis Court(s)
Days on Site: 2
Exterior: Frame, Stucco, Drywall
Fencimg: Block, Back Yard
Fireplace: Living Room
Flooring: Luxury Vinyl Plank
Laundry: Gas Dryer Hookup, Laundry Room
Parcel#: 125-33-511-007
Parking: Attached, Garage, Garage Door Opener, Inside Entrance, Private
Parking Notes: Attached, Garage, Garage Door Opener, Inside Entrance
Utilities: Cable Available
Window: Blinds, Window Treatments
Room Sizes
Bedroom 3: 11 X 11
Bedroom 2: 13 X 12
Primary Bedroom: 22 X 16
Living Room: 23 X 11
Local Schools
High School: Centennial
Middle School: Leavitt Justice Myron E
Elementary School: Allen, Dean La Mar,Allen, Dean La Mar
Listed By / Shown By
Listed By
Agency Name: Southwestern Management and Re
Agency Contact: 702-750-9725
Agent Name: Blaze L. Hansen

Shown By
Agent Name: Yen Vong
Agent Phone: (725) 600-2390
Agency Title: Wardley Real Estate

5509 Royal Vista Lane | MLS# 2829272
This property located at 5509 Royal Vista Lane , Las Vegas, NV 89149 is currently listed for rent with an asking price of $2,375 / Monthly. Search Las Vegas real estate on yenvong.wardleyre.com today.