

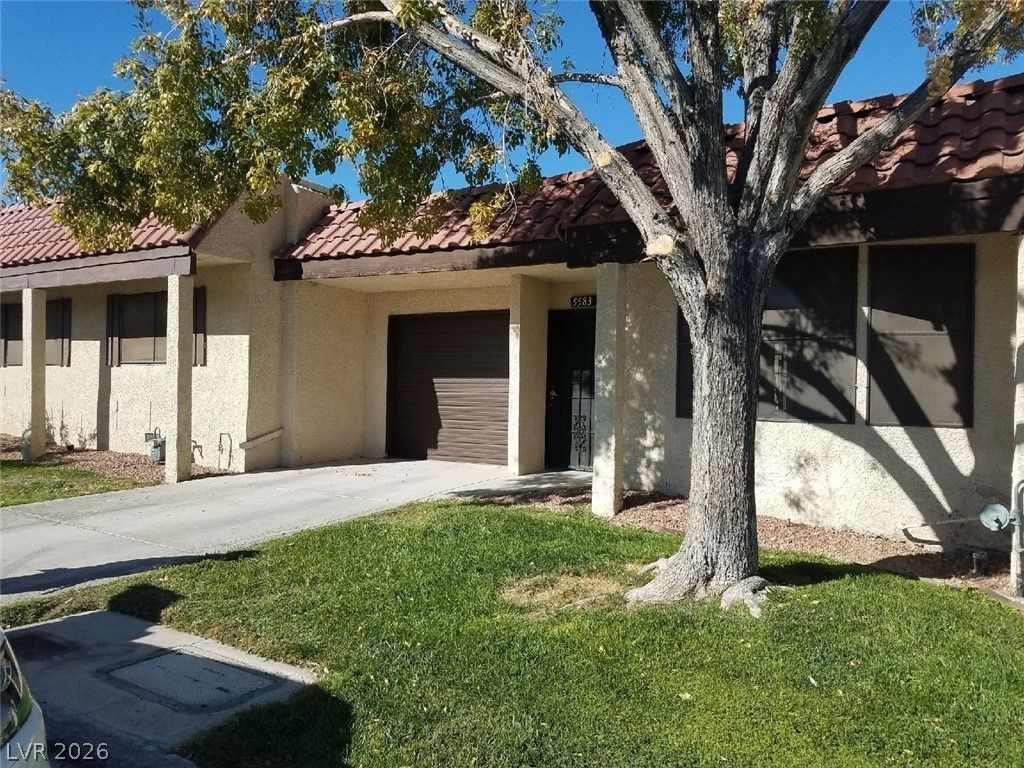
BEDS2
BATHS2 full
SQUARE FEET846
MLS#2829802
STATUSActive
PROPERTY TYPERental - Mobile Home
SUBDIVISIONGreenridge 2
Property Description
HOME FEATURES AN OPEN FLOOR PLAN WITH VAULTED CEILINGS*SUNNY KITCHEN WITH PLENTY OF CABINETS AND COUNTER SPACE!! VINYL PLANK FLOORING & CARPET THROUGHOUT*CUSTOM PAINT *KITCHEN WINDOW OVERLOOKING ENCLOSED PATIO/CARPORT AREA*STACKED WASHER/DRYER IN UNIT*ENCLOSED CARPORT BEHIND A GARAGE DOOR WITH OPEN SIDE YARD*MUST SEE* MONTHLY RENT $1350.00 PLUS $45.00 FOR SEWER TRASH OPTIONAL $49.00 for Resident Benefit Package for a total monthly periodic rent of $1444.00
Property Features
Property Type: Rental - Mobile Home
Cooling: Central Air, Electric
Heating: Central, Gas
Home Style: One Story
Lot Size: 0.05 Acres
Roof Type: Composition, Shingle
Stories: 1.0
Year Built: 1987
Amenities
Bathroom on Main Level
Bedroom on Main Level
Full Bath on Main Level
Primary Downstairs
Window Treatments
Courtyard
Feature Descriptions
Appliances: Dryer, Dishwasher, Disposal, Gas Range, Microwave, Refrigerator, Washer/Dryer, Washer/DryerAllInOne, Washer
Association Amenities: Pool, RV Parking, Spa/Hot Tub
Community Features: Pool
Days on Site: 1
Exterior: Wood Siding
Fencimg: Block, Back Yard, Wood
Flooring: Carpet, Linoleum, Luxury Vinyl Plank, Vinyl
Hot Tub: Yes
Laundry: Gas Dryer Hookup, Laundry Closet
Parcel#: 161-29-810-019
Parking: Garage, Private, RV Access/Parking
Parking Notes: Garage, Private, RV Access/Parking
Pool: Community
Sewer: Public Sewer
Swimming Pool: Yes
Utilities: Cable Available
Window: Blinds
Room Sizes
Bedroom 2: 9 X 9
Primary Bedroom: 12 X 11
Dining Room: 8 X 8
Living Room: 12 X 14
Local Schools
High School: Del Sol HS
Middle School: Cannon Helen C.
Elementary School: Tomiyasu,Tomiyasu
Listed By / Shown By
Listed By
Agency Name: Lighthouse Homes and Property
Agent Name: Angela M. Harris

Shown By
Agent Name: Yen Vong
Agent Phone: (725) 600-2390
Agency Title: Wardley Real Estate

5583 Hobble Creek Drive | MLS# 2829802
This property located at 5583 Hobble Creek Drive , Las Vegas, NV 89120 is currently listed for rent with an asking price of $1,444 / Monthly. Search Las Vegas real estate on yenvong.wardleyre.com today.