

BEDS4
BATHS3 full 1 partial
SQUARE FEET2,003
MLS#2829384
STATUSActive
PROPERTY TYPERental - Townhouse
SUBDIVISIONPeace Landing
Property Description
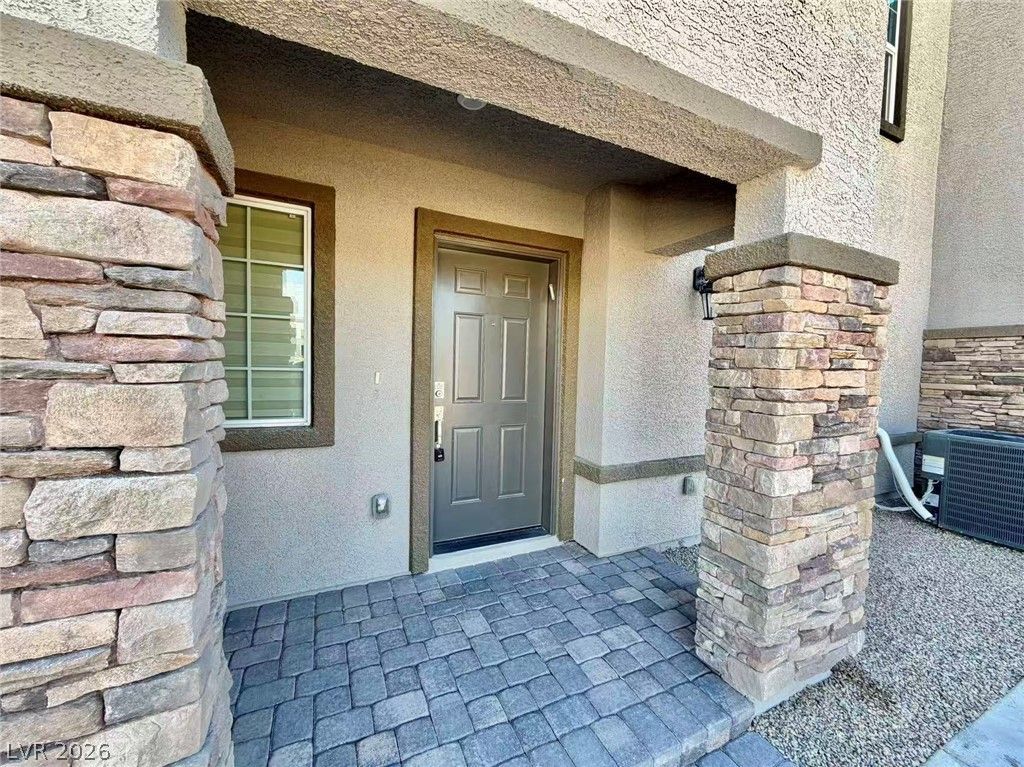
Beautiful 4 bedroom, with Smoke cabinets, Quartz countertops, and a 2 car garage. Electric curtains throughout, coated garage floor, premium water softener system, water filer at the kitchen, bidets in 3 bathrooms. Bedroom on the first floor with an attached Bath and ceiling fan. This home features two outdoor deck areas, beautiful Mountain view from the balcony. Open Floorplan. Stainless Steel Appliances included. Outdoor BBQ, Pavillion and Dog Park located within the community. Close access to 215 to Summerlin or ten minutes to the Las Vegas Strip. (215 & Russell) Great Location, Close to the New Durango Station Casino, UnCommons and Spring Valley Hospital. This community builds Energy Series PLUS homes which are ENERGY STAR certified, Indoor airPLUS qualified and have enhanced features to deliver a tighter, more efficient home.
Property Features
Property Type: Rental - Townhouse
Cooling: Central Air, Electric
Garage: 2
Heating: Central, Gas
Home Style: Three Story
Lot Size: 0.03 Acres
Roof Type: Tile
Stories: 3.0
Year Built: 2023
Amenities
Bathroom on Main Level
Bedroom on Main Level
Ceiling Fan(s)
Window Treatments
Feature Descriptions
Appliances: Dryer, Dishwasher, Disposal, Gas Range, Microwave, Refrigerator, Washer/Dryer, Washer/DryerAllInOne, Washer
Association Amenities: Dog Park, Park
Days on Site: 2
Exterior: Frame, Stucco
Fencimg: None
Flooring: Carpet, Tile
Laundry: Gas Dryer Hookup, Main Level
Parcel#: 163-26-414-013
Parking: Garage, Private
Parking Notes: Garage, Private
Utilities: Cable Available
Window: Blinds
Room Sizes
Loft: 16 X 13
Living Room: 14 X 13
Kitchen: 12 X 10
Dining Room: 7 X 6
Bedroom 4: 12 X 11
Bedroom 3: 12 X 11
Bedroom 2: 14 X 12
Primary Bedroom: 13 X 12
Local Schools
High School: Durango
Middle School: Sawyer Grant
Elementary School: Earl, Marion B.,Earl, Marion B.
Listed By / Shown By
Listed By
Agency Name: Vertex Realty & Property Manag
Agency Contact: 702-916-3512
Agent Name: Jennifer Y. Zirzow

Shown By
Agent Name: Yen Vong
Agent Phone: (725) 600-2390
Agency Title: Wardley Real Estate

5681 Steampunk Street | MLS# 2829384
This property located at 5681 Steampunk Street , Las Vegas, NV 89118 is currently listed for rent with an asking price of $2,195 / Monthly. Search Las Vegas real estate on yenvong.wardleyre.com today.