

BEDS2
BATHS2 full
SQUARE FEET1,036
MLS#2827868
STATUSActive
PROPERTY TYPEResidential - Single Family
SUBDIVISIONDel Webb Communities
Property Description
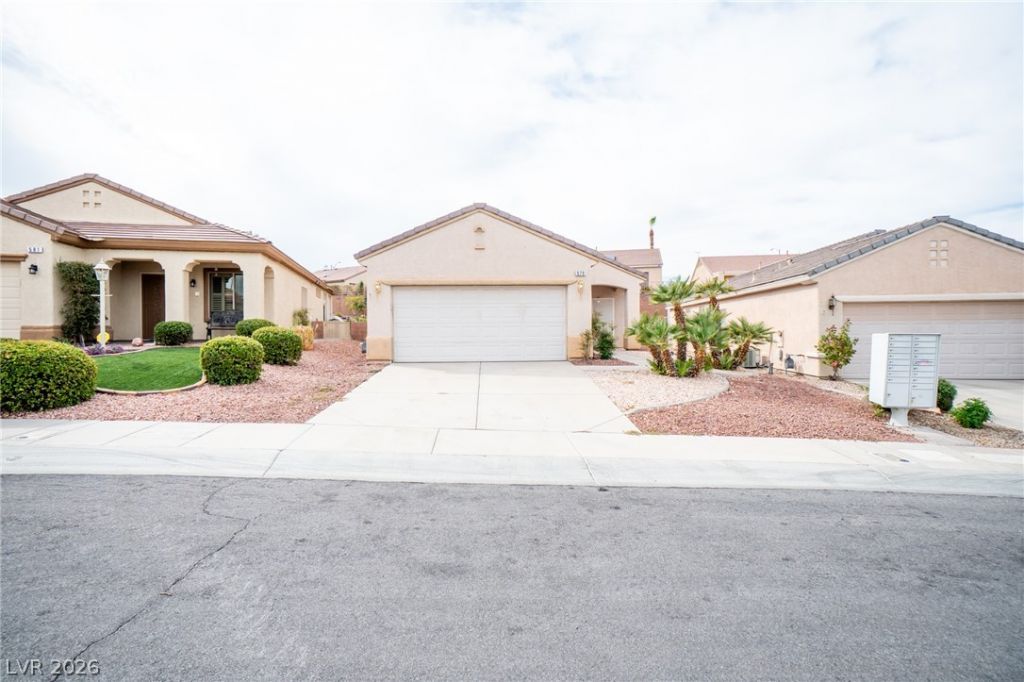
Charming 2-bedroom 2-bathroom single story home in Sun City MacDonald Ranch 55+ community. Desert landscaping, 2 car garage with built in cabinets. The spacious living area has new carpet, tiled entryway and built-in cabinetry, and a ceiling fan.The kitchen has wood cabinetry, ceramic tile flooring, a breakfast bar pass-through, and ceiling fan. All new stainless-steel Whirlpool appliances. The stove is an air fryer/oven all in one. Sliding glass door opens directly to a private yard with solar lights.The home features two bedrooms, new plush carpeting, and ceiling fans. The primary bedroom has a walk-in closet with built-in wire shelving. Outside, the back yard features a covered patio, creating a serene space for outdoor living on this 0.12-acre lot in Henderson, NV. This 55+ community offers a clubhouse, pool, pickleball, tennis, golf course, fitness center and more
Property Features
Property Type: Residential - Single Family
Cooling: Central Air, Gas
Garage: 2
Heating: Central, Gas
Home Style: One Story
Lot Size: 0.12 Acres
Roof Type: Tile
Stories: 1.0
Taxes: $1,739
Year Built: 2000
Amenities
Bathroom on Main Level
Bedroom on Main Level
Ceiling Fan(s)
Primary Downstairs
Window Treatments
Barbecue
Patio
Feature Descriptions
Appliances: Convection Oven, Dishwasher, Disposal, Gas Range, Microwave, Refrigerator
Association Amenities: Basketball Court, Business Center, Clubhouse, Fitness Center, Golf Course, Pickleball, Park, Pool, Spa/Hot Tub, Security, Tennis Court(s)
Community Features: Pool
Days on Site: 4
Fencimg: None
Flooring: Carpet, Luxury Vinyl Plank
HOA Fee: 105/ Monthly
Hot Tub: Yes
Laundry: Gas Dryer Hookup, In Garage
Lot: Desert Landscaping, Landscaped, < 1/4 Acre
Parcel#: 178-29-713-195
Parking: Attached, Garage, Private
Parking Notes: Attached, Garage, Private
Patio/Porch: Covered, Patio
Pool: Association, Community
Sewer: Public Sewer
Swimming Pool: Yes
Utilities: Cable Available
Water: Public
Window: Blinds
Room Sizes
Living Room: 14 X 21
Bedroom 2: 10 X 10
Primary Bedroom: 14 X 13
Local Schools
High School: Coronado High
Middle School: Miller Bob
Elementary School: Vanderburg, John C.,Vanderburg, John C.
Listed By / Shown By
Listed By
Agency Name: Advantage Realty
Agency Contact: (702) 481-3704
Agent Name: Lisa R Carmona

Shown By
Agent Name: Yen Vong
Agent Phone: (725) 600-2390
Agency Title: Wardley Real Estate

Estimate Your Payment
Estimated Payment
$ 1,789.11 per month $1,527.54 Principal & Interest $144.92 Property Tax $116.65 Homeowner's Insurance
579 Cypress Gardens Place | MLS# 2827868
This single family home located at 579 Cypress Gardens Place , Henderson, NV 89012 is currently listed for sale with an asking price of $399,950. This property was built in 2000 and has 2 bedrooms and 2 full baths with 1036 sq. ft. Cypress Gardens Place is located in the Del Webb Communities subdivision. Search Del Webb Communities real estate on yenvong.wardleyre.com today.