

BEDS3
BATHS2 full 1 partial
SQUARE FEET1,211
MLS#2825902
STATUSActive
PROPERTY TYPEResidential - Single Family
SUBDIVISIONWarm Spgs Bronco At Pinnacle Peaks
Property Description
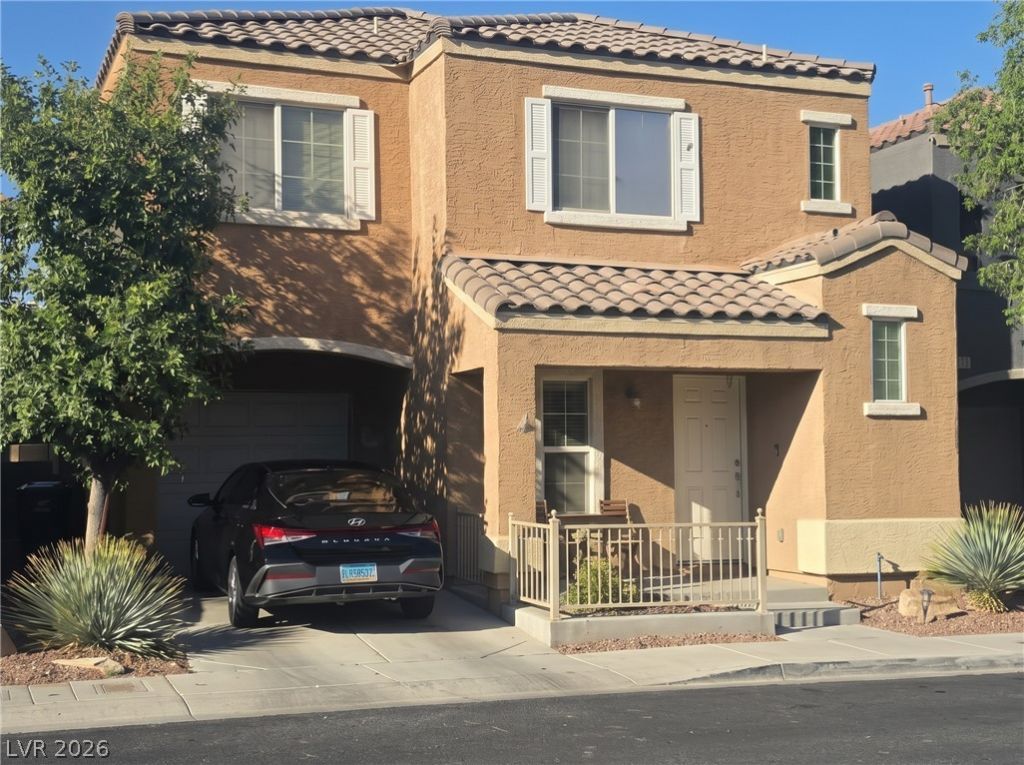
Charming, Low-Maintenance Living in the Heart of the Southwest! Welcome home to this bright, beautifully efficient 3-bedroom, 2.5-bathroom two-story residence perfectly positioned in a vibrant, highly desirable Las Vegas neighborhood. Offering a smart and cohesive 1,211-square-foot floor plan, this home features sun-drenched living spaces and a seamless, low-upkeep layout designed for easy modern living. The classic, durable Southwestern frame-and-stucco exterior is paired with an intimate, lock-and-leave lot—giving you all the perks of homeownership without the hassle of demanding yard work! Enjoy weekend relaxation in a peaceful, manicured community complete with a sparkling neighborhood pool, pristine park, and playground. Complete with a secure, integrated garage, this move-in-ready gem is the ultimate place to start your next chapter!
Property Features
Property Type: Residential - Single Family
Cooling: Central Air, Electric
Garage: 1
Heating: Central, Electric
Home Style: Two Story
Lot Size: 0.04 Acres
Roof Type: Tile
Stories: 2.0
Taxes: $1,476
Year Built: 2006
Amenities
Bathroom on Main Level
Ceiling Fan(s)
Half Bath on Main Level
Window Treatments
Exterior Steps
Patio
Feature Descriptions
Accessibility: Accessible Full Bath, Accessible Kitchen, Low Threshold Shower, Accessible Hallway(s), Accessibility Features
Appliances: Convection Oven, Dryer, Dishwasher, Gas Cooktop, Gas Range, Gas Water Heater, Microwave, Refrigerator, Water Softener Owned, Water Heater, Washer
Association Amenities: Basketball Court, Playground, Pool
Community Features: Pool
Days on Site: 13
Exterior: Frame, Stucco, Drywall
Fencimg: Block, Back Yard, Stucco Wall, Wrought Iron
Flooring: Luxury Vinyl Plank
HOA Fee: 89/ Monthly
Laundry: Electric Dryer Hookup, Gas Dryer Hookup, In Garage
Lot: Trees, < 1/4 Acre
Parcel#: 176-11-510-011
Parking: Attached, Exterior Access Door, Garage, Garage Door Opener, Inside Entrance, Private
Parking Notes: Attached, Exterior Access Door, Garage, Garage Door O
Patio/Porch: Covered, Patio
Pool: Community
Sewer: Public Sewer
Special View Info: None
Swimming Pool: Yes
Utilities: Underground Utilities
Water: Community/Coop, Shared Well
Window: Drapes
Room Sizes
Primary Bathroom: 8 X 5
Kitchen: 9 X 10
Living Room: 17 X 11
Bedroom 3: 10 X 12
Bedroom 2: 10 X 12
Primary Bedroom: 14 X 12
Local Schools
High School: Sierra Vista High
Middle School: Canarelli Lawrence & Heidi
Elementary School: Alamo, Tony,Alamo, Tony
Listed By / Shown By
Listed By
Agency Name: Realty ONE Group, Inc
Agency Contact: (626) 232-3910
Agent Name: Maria B. Lee

Shown By
Agent Name: Yen Vong
Agent Phone: (725) 600-2390
Agency Title: Wardley Real Estate

Estimate Your Payment
Estimated Payment
$ 1,438.52 per month $1,222.18 Principal & Interest $123.00 Property Tax $93.33 Homeowner's Insurance
6220 Anticline Avenue | MLS# 2825902
This single family home located at 6220 Anticline Avenue, Las Vegas, NV 89139 is currently listed for sale with an asking price of $320,000. This property was built in 2006 and has 3 bedrooms and 2 full and 1 partial baths with 1211 sq. ft. Anticline Avenue is located in the Warm Spgs Bronco At Pinnacle Peaks subdivision. Search Warm Spgs Bronco At Pinnacle Peaks real estate on yenvong.wardleyre.com today.