

BEDS3
BATHS2 full
SQUARE FEET1,364
MLS#2828879
STATUSActive
PROPERTY TYPEResidential - Townhouse
SUBDIVISIONOpal Point
Property Description
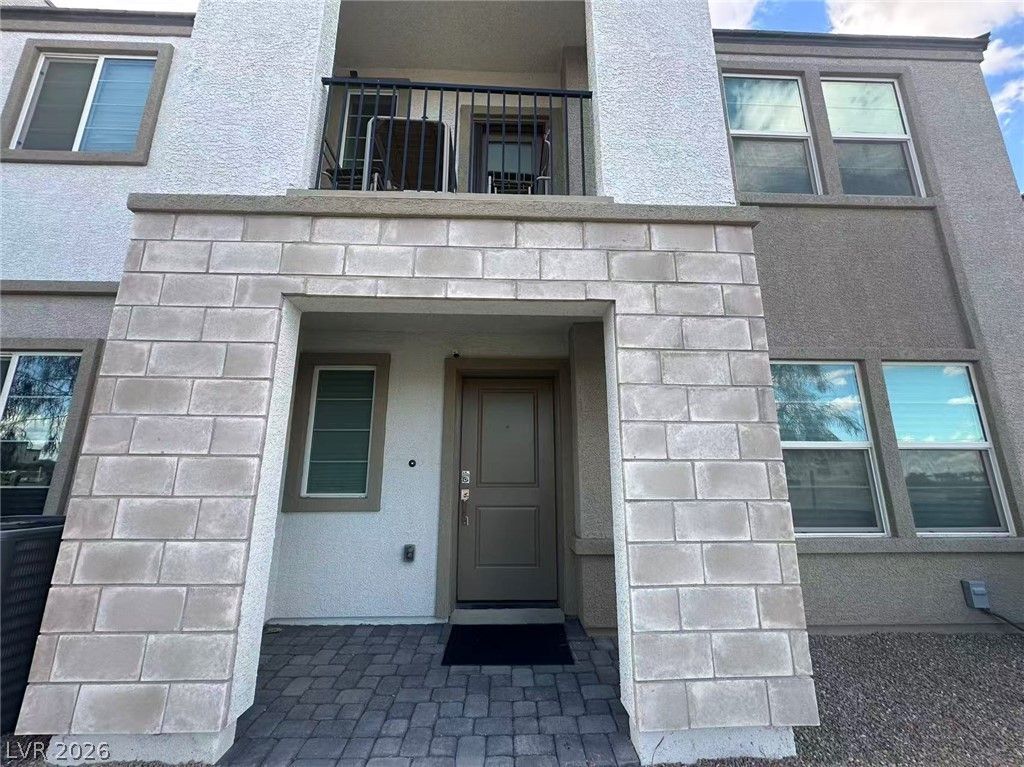
Built in 2022, this two-story townhouse features a three-bedroom, two-full-bathroom layout, which includes a master bedroom and a full bathroom downstairs. 2 attached oversized car garage for extra storage.The interior spans 1374.0 square feet of living area, providing an inviting and serene atmosphere. An upstairs balcony extends from the living room, offering an outdoor connection for quiet moments.Positioned on a 0.03-acre lot in Las Vegas, the property offers a low-maintenance setting. This location provides convenient access to the surrounding neighborhood, including 215 Freeway access from Buffalo, Costco, Durango Casino, the airport, shopping, and dining.
Property Features
Property Type: Residential - Townhouse
Cooling: Central Air, Electric
Garage: 2
Heating: Central, Gas
Home Style: Two Story
Lot Size: 0.03 Acres
Roof Type: Tile
Stories: 2.0
Taxes: $3,736
Year Built: 2024
Amenities
Bathroom on Main Level
Bedroom on Main Level
Full Bath on Main Level
Primary Downstairs
Window Treatments
Balcony
Feature Descriptions
Appliances: Dryer, Dishwasher, Disposal, Gas Range, Gas Water Heater, Refrigerator, Washer
Days on Site: 4
Fencimg: None
Flooring: Carpet, Ceramic Tile
HOA Fee: 145/ Monthly
Laundry: Gas Dryer Hookup, Laundry Closet, Main Level
Lot: < 1/4 Acre
Parcel#: 163-33-716-038
Parking: Attached, Garage, Garage Door Opener, Inside Entrance, Private, Storage, Guest
Parking Notes: Attached, Garage, Garage Door Opener, Inside Entrance
Patio/Porch: Balcony
Sewer: Public Sewer
Utilities: Underground Utilities
Water: Public
Window: Double Pane Windows, Window Treatments
Room Sizes
Living Room: 25 X 18
Kitchen: 20 X 15
Bedroom 3: 12 X 13
Bedroom 2: 12 X 13
Primary Bedroom: 15 X 18
Local Schools
High School: Durango
Middle School: Sawyer Grant
Elementary School: Rogers, Lucille S.,Rogers, Lucille S.
Listed By / Shown By
Listed By
Agency Name: United Pacific Realty
Agency Contact: 702-873-9986
Agent Name: Yinman Song

Shown By
Agent Name: Yen Vong
Agent Phone: (725) 600-2390
Agency Title: Wardley Real Estate

Estimate Your Payment
Estimated Payment
$ 1,996.84 per month $1,565.92 Principal & Interest $311.33 Property Tax $119.58 Homeowner's Insurance
6240 Dolosonte Street | MLS# 2828879
This townhouse located at 6240 Dolosonte Street , Las Vegas, NV 89113 is currently listed for sale with an asking price of $410,000. This property was built in 2024 and has 3 bedrooms and 2 full baths with 1364 sq. ft. Dolosonte Street is located in the Opal Point subdivision. Search Opal Point real estate on yenvong.wardleyre.com today.