

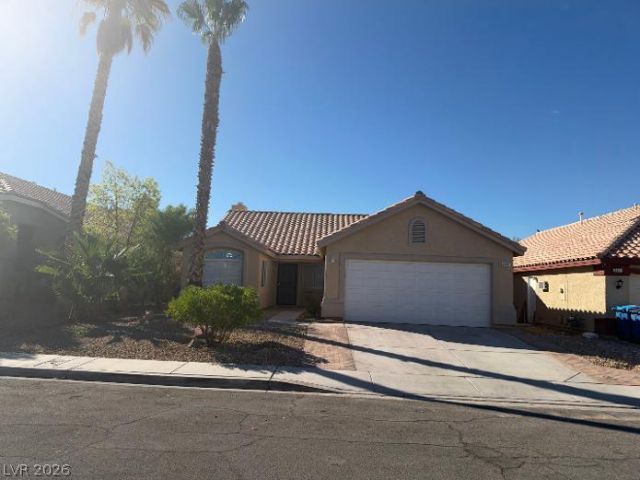
BEDS3
BATHS2 full
SQUARE FEET1,437
MLS#2828937
STATUSActive
PROPERTY TYPEResidential - Single Family
SUBDIVISIONPanorama
Property Description
Spanish tile roofing and desert plantings frame this stucco single-story home with a two-car garage with Epoxy Floor. The exterior features classic stucco construction on a single level, offering a serene first impression on Mountain Mesa Avenue.Inside this three-bedroom, two-full-bathroom residence, the living area spans 1437.0 square feet. Functional interior features include blinds and ceiling fan(s) to manage the climate and privacy. A versatile den space is outfitted with tile flooring and ceramic tile, where double doors provide a transition to the outside.Outdoor living is centered around a low-maintenance gravel yard with a concrete patio area, completely enclosed by block walls for a private yard experience. The property also features convenient back yard access and secured entry, along with a separate private side yard finished with gravel. Located in Las Vegas, this home sits on a 0.11-acre lot. Prospective buyers can easily find this residence by taking E. Carey Ave, turning onto Whisper Reef, then onto Cedar Breaks Ave, and finally onto Mountain Mesa Ave.
Property Features
Property Type: Residential - Single Family
Cooling: Central Air, Electric
Fireplaces: 1
Garage: 1
Heating: Central, Gas
Home Style: One Story
Lot Size: 0.11 Acres
Roof Type: Tile
Stories: 1.0
Taxes: $1,212
Year Built: 1994
Amenities
Bedroom on Main Level
Primary Downstairs
Window Treatments
Porch
Patio
Feature Descriptions
Appliances: Dryer, Dishwasher, Disposal, Gas Range, Refrigerator, Washer
Days on Site: 1
Exterior: Frame, Stucco, Drywall
Fencimg: Block, Back Yard
Fireplace: Gas, Living Room
Flooring: Carpet, Concrete, Tile
Laundry: Gas Dryer Hookup, Main Level
Lot: Desert Landscaping, Landscaped, < 1/4 Acre
Parcel#: 140-15-815-004
Parking: Attached, Garage, Private
Parking Notes: Attached, Garage, Private
Patio/Porch: Patio, Porch
Sewer: Public Sewer
Utilities: Electricity Available
Water: Public
Window: Blinds
Room Sizes
Great Room: 23 X 10
Dining Room: 9 X 7
Bedroom 3: 12 X 10
Bedroom 2: 10 X 12
Primary Bedroom: 15 X 12
Living Room: 27 X 15
Kitchen: 13 X 9
Local Schools
High School: Sunrise Mountain School
Middle School: Bailey Dr William(Bob)H
Elementary School: Herr, Helen,Herr, Helen
Listed By / Shown By
Listed By
Agency Name: New View Real Estate
Agency Contact: 702-768-9829
Agent Name: Glen L. Larson

Shown By
Agent Name: Yen Vong
Agent Phone: (725) 600-2390
Agency Title: Wardley Real Estate

Estimate Your Payment
Estimated Payment
$ 1,741.28 per month $1,523.91 Principal & Interest $101.00 Property Tax $116.38 Homeowner's Insurance
6441 Mountain Mesa Avenue | MLS# 2828937
This single family home located at 6441 Mountain Mesa Avenue , Las Vegas, NV 89156 is currently listed for sale with an asking price of $399,000. This property was built in 1994 and has 3 bedrooms and 2 full baths with 1437 sq. ft. Mountain Mesa Avenue is located in the Panorama subdivision. Search Panorama real estate on yenvong.wardleyre.com today.