

BEDS2
BATHS2 full
SQUARE FEET1,177
MLS#2829346
STATUSActive
PROPERTY TYPERental - Condominium
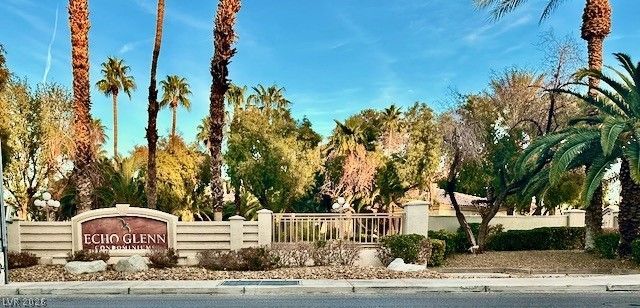
SUBDIVISIONEcho Glenn Condo Amd
Property Description
STUNNING FORMER MODEL CONDO! DESIGNER TOUCHES THROUGHOUTUPDATED KITCHEN & BATHS WITH GRANITE COUNTERS, NEW TILE, AND ALL APPLIANCES INCLUDED! SPACIOUS DINING AREA OPENS TO A GRAND LIVING ROOM WITH FIREPLACE & BALCONY. CONVENIENT LAUNDRY IN KITCHEN. LUXURIOUS MASTER SUITE WITH LARGE WALK-IN CLOSET & PRIVATE BATH. DETACHED 1-CAR GARAGE AVAILABLE FOR EXTRA CHARGE. INDULGE IN A RESORT-STYLE POOL & FULLY EQUIPPED FITNESS CENTER. PRIME LOCATION WALK TO RESTAURANTS, BARS & SHOPS, TWO GROCERYS STORES, SMALL DOGS UNDER 20LB CONSIDERED. THIS GEM WONT LASTSEE IT TODAY!
Property Features
Property Type: Rental - Condominium
Cooling: Central Air, Electric
Fireplaces: 1
Garage: 1
Heating: Central, Gas
Home Style: Two Story
Roof Type: Tile
Stories: 2.0
Year Built: 1996
Amenities
Ceiling Fan(s)
Window Treatments
Feature Descriptions
Appliances: Dryer, Dishwasher, Disposal, Gas Oven, Gas Range, Microwave, Refrigerator, Washer/Dryer, Washer/DryerAllInOne, Washer
Days on Site: 3
Exterior: Block, Stucco
Fencimg: None
Fireplace: Gas, Glass Doors, Great Room, Multi-Sided
Flooring: Carpet, Ceramic Tile
Laundry: Electric Dryer Hookup, Gas Dryer Hookup, Laundry Closet, Upper Level
Parcel#: 161-31-811-040
Parking: Garage, Guest, Open, Private
Parking Notes: Garage, Guest, Open, Private
Utilities: Cable Available
Window: Blinds
Room Sizes
Bedroom 2: 12 X 12
Great Room: 14 X 16
Kitchen: 12 X 12
Dining Room: 12 X 12
Primary Bathroom: 10 X 10
Primary Bedroom: 16 X 18
Local Schools
High School: Chaparral
Middle School: Garrett Elton M.
Elementary School: Mitchell,Mitchell
Listed By / Shown By
Listed By
Agency Name: Reiss Properties
Agency Contact: (917) 776-5213
Agent Name: Henry Shead

Shown By
Agent Name: Yen Vong
Agent Phone: (725) 600-2390
Agency Title: Wardley Real Estate

6480 Annie Oakley Drive , Unit 524 | MLS# 2829346
This property located at 6480 Annie Oakley Drive , Unit 524, Las Vegas, NV 89120 is currently listed for rent with an asking price of $1,550 / Monthly. Search Las Vegas real estate on yenvong.wardleyre.com today.