

BEDS3
BATHS2 full 1 partial
SQUARE FEET1,671
MLS#2829037
STATUSActive
PROPERTY TYPEResidential - Single Family
SUBDIVISIONHuntington Village A At Rhodes Ranch
Property Description
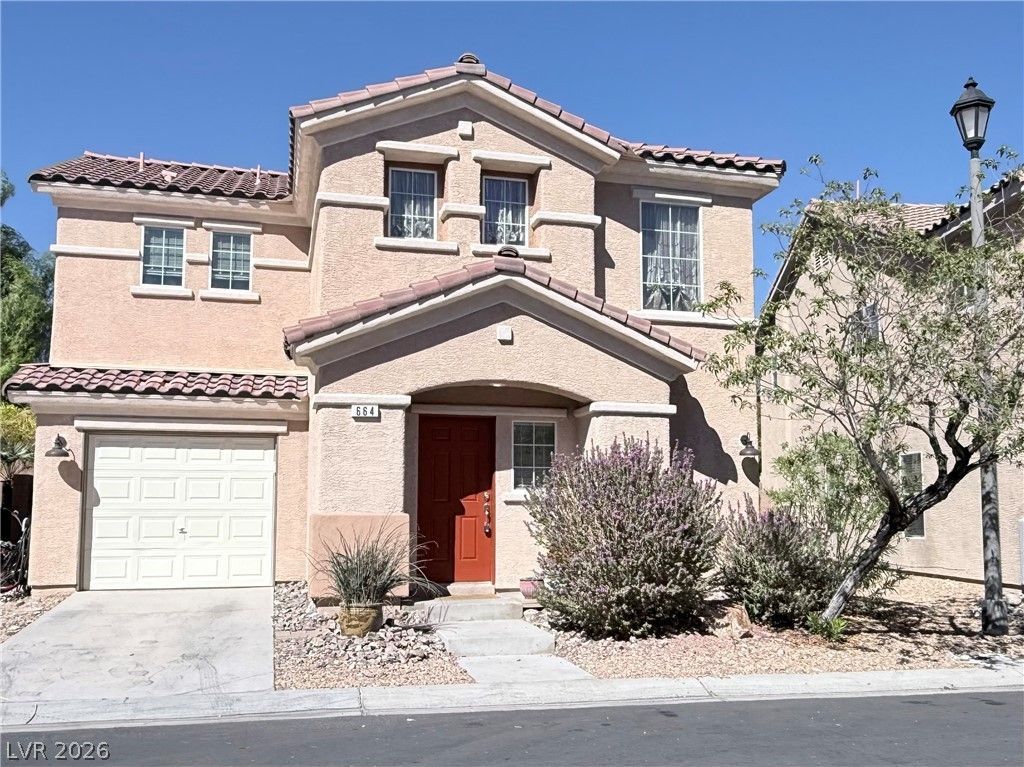
Why Pay RENT? When you can own this affordable HOME! Very popular SW location near Rhodes Ranch. This charming home has been refreshed and ready for its new owner. CUTE floor plan with no wasted space. Functional kitchen with lots of granite countertop space and a trendy island with pendant lighting. Extra storage w/extended dark wood cabinetry. LG stainless steel appliances in kitchen are all included. Large great room w/plenty of space to create your own place to hang out after a busy day. Pre-wired for surround sound speakers. Window coverings throughout are included. Updated vanities in upstairs hall bath and powder room downstairs. NO CARPETS. This home has tile floor downstairs and new laminate on staircase and most rooms upstairs. Freshly painted. Small landing at top of stairs is nice for a desk space. Primary bedroom is large with a big walk-in closet and dual sink primary bath with private door. Secondary bedrooms are a good size as well. Laundry room w/shelving is upstairs. Washer/Dryer are included. Private garage w/ entry into house. Private yard w/paver patio and mature shrubs. It even has a tortoise habitat burrow. Security Cameras are not conveyed with sale. Low HOA of $60/mo. QUICK CLOSE Possible.
Property Features
Property Type: Residential - Single Family
Cooling: Central Air, Electric
Garage: 1
Heating: Central, Gas
Home Style: Two Story
Lot Size: 0.07 Acres
Roof Type: Pitched, Tile
Stories: 2.0
Taxes: $1,526
Year Built: 2007
Amenities
Bathroom on Main Level
Ceiling Fan(s)
Half Bath on Main Level
Window Treatments
Programmable Thermostat
Patio
Private Yard
Irrigation Sprinklers
Feature Descriptions
Appliances: Dryer, Dishwasher, Gas Range, Gas Water Heater, Microwave, Refrigerator, Water Heater, Washer
Days on Site: 4
Fencimg: Block, Back Yard
Flooring: Ceramic Tile, Laminate
HOA Fee: 60/ Monthly
Laundry: Gas Dryer Hookup, Laundry Room, Upper Level
Lot: Drip Irrigation/Bubblers, Desert Landscaping, Landscaped, Rocks, Sprinklers Timer, < 1/4 Acre
Other Equipment: Water Softener Loop
Parcel#: 176-18-616-005
Parking: Attached, Garage, Garage Door Opener, Guest, Inside Entrance, Private
Parking Notes: Attached, Garage, Garage Door Opener, Guest, Inside En
Patio/Porch: Patio
Sewer: Public Sewer
Special View Info: None
Utilities: Underground Utilities
Water: Public
Window: Blinds, Double Pane Windows, Window Treatments
Room Sizes
Dining Room: 10 X 9
Kitchen: 14 X 9
Great Room: 18 X 17
Bedroom 3: 12 X 10
Bedroom 2: 12 X 11
Primary Bedroom: 16 X 13
Local Schools
High School: Sierra Vista High
Middle School: Faiss, Wilbur & Theresa
Elementary School: Forbuss, Robert L. ,Forbuss, Robert L.
Listed By / Shown By
Listed By
Agency Name: LIFE Realty District
Agency Contact: vegashomedepot@gmail.com
Agent Name: Anita L. Jacquart

Shown By
Agent Name: Yen Vong
Agent Phone: (725) 600-2390
Agency Title: Wardley Real Estate

Estimate Your Payment
Estimated Payment
$ 1,697.56 per month $1,458.98 Principal & Interest $127.17 Property Tax $111.42 Homeowner's Insurance
664 Haunts Walk Avenue | MLS# 2829037
This single family home located at 664 Haunts Walk Avenue, Las Vegas, NV 89178 is currently listed for sale with an asking price of $382,000. This property was built in 2007 and has 3 bedrooms and 2 full and 1 partial baths with 1671 sq. ft. Haunts Walk Avenue is located in the Huntington Village A At Rhodes Ranch subdivision. Search Huntington Village A At Rhodes Ranch real estate on yenvong.wardleyre.com today.