

BEDS3
BATHS2 full
SQUARE FEET1,604
MLS#2827587
STATUSActive
PROPERTY TYPEResidential - Single Family
SUBDIVISIONOverton Estate
Property Description
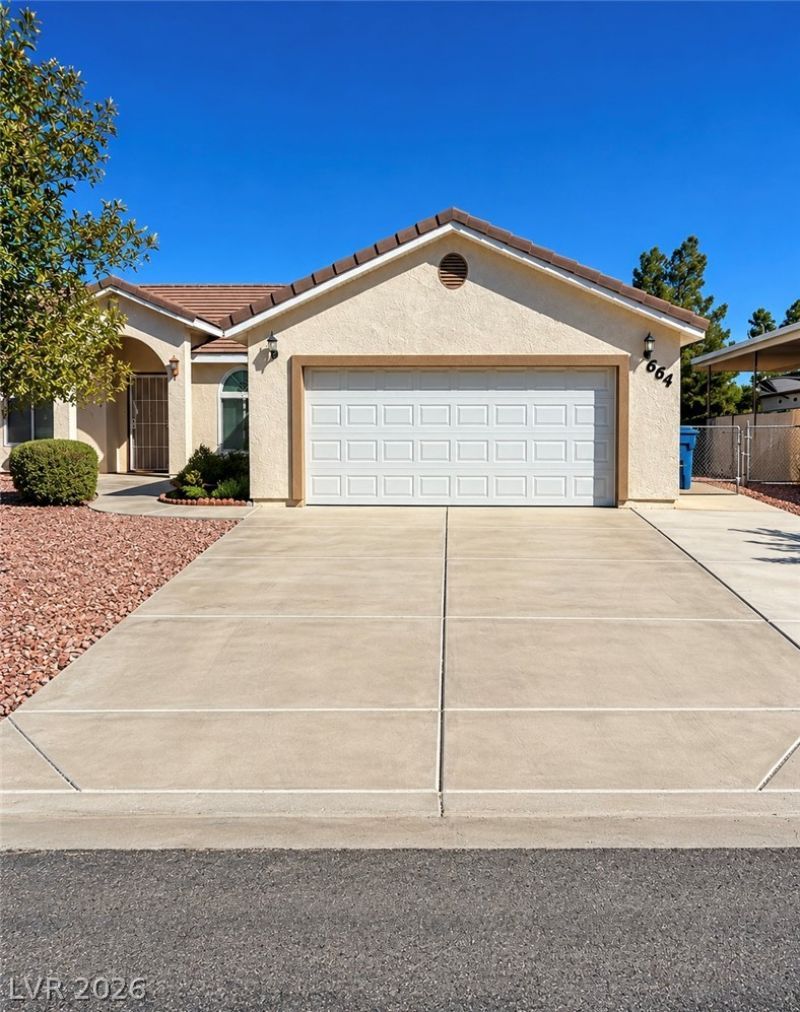
A single-story residential design defines this three-bedroom, two-bathroom home in Overton. The exterior features a low maintenance yard in both the front and back, complemented by a new garage door and opener. A fully fenced backyard provides a covered patio and offers dedicated room for an RV. Inside the residence, the living area spans 1604 square feet and contains interior elements such as blinds, partial window coverings, and drywall. Ceiling fan(s) help maintain a comfortable atmosphere throughout the year. The home has been updated with several new components, including new windows and a new a/c unit installed last year. This property sits on a lot size of 0.24 acres. Enjoy the tranquil outdoor settings or host gatherings on the patio. Schedule a time to explore this property on Lillian Condie Road today.
Property Features
Property Type: Residential - Single Family
Cooling: Central Air, Electric
Garage: 2
Heating: Central, Electric
Home Style: One Story
Lot Size: 0.24 Acres
Roof Type: Tile
Stories: 1.0
Taxes: $1,390
Year Built: 2004
Amenities
Ceiling Fan(s)
Window Treatments
Porch
Patio
Feature Descriptions
Appliances: Dryer, Dishwasher, Electric Range, Disposal, Microwave, Refrigerator, Washer
Association Amenities: None
Days on Site: 12
Exterior: Drywall
Fencimg: Back Yard, Chain Link
Flooring: Carpet, Laminate, Linoleum, Vinyl
Laundry: Electric Dryer Hookup, Laundry Room
Lot: Landscaped, Rocks, Trees, < 1/4 Acre
Parcel#: 070-12-410-005
Parking: Attached, Exterior Access Door, Finished Garage, Garage, Garage Door Opener, Inside Entrance, Open, RV Access/Parking
Parking Notes: Attached, Exterior Access Door, Finished Garage, Gara
Patio/Porch: Covered, Patio, Porch
Sewer: Public Sewer
Utilities: Electricity Available
Water: Public
Window: Blinds
Room Sizes
Bedroom 3: 10 X 13
Bedroom 2: 12 X 11
Primary Bedroom: 14 X 14
Living Room: 16 X 12
Local Schools
High School: Moapa Valley
Middle School: Lyon
Elementary School: Bowler, Grant,Bowler, Grant
Listed By / Shown By
Listed By
Agency Name: Clea's Moapa Valley Realty LLC
Agency Contact: (702) 575-4240
Agent Name: Clea Whitney

Shown By
Agent Name: Yen Vong
Agent Phone: (725) 600-2390
Agency Title: Wardley Real Estate

Estimate Your Payment
Estimated Payment
$ 1,678.01 per month $1,451.34 Principal & Interest $115.83 Property Tax $110.83 Homeowner's Insurance
664 Lillian Condie Road | MLS# 2827587
This single family home located at 664 Lillian Condie Road, Overton, NV 89040 is currently listed for sale with an asking price of $380,000. This property was built in 2004 and has 3 bedrooms and 2 full baths with 1604 sq. ft. Lillian Condie Road is located in the Overton Estate subdivision. Search Overton Estate real estate on yenvong.wardleyre.com today.