

BEDS3
BATHS2 full 1 partial
SQUARE FEET1,324
MLS#2829204
STATUSActive
PROPERTY TYPERental - Townhouse
SUBDIVISIONBlm 270 Parcel C-1
Property Description
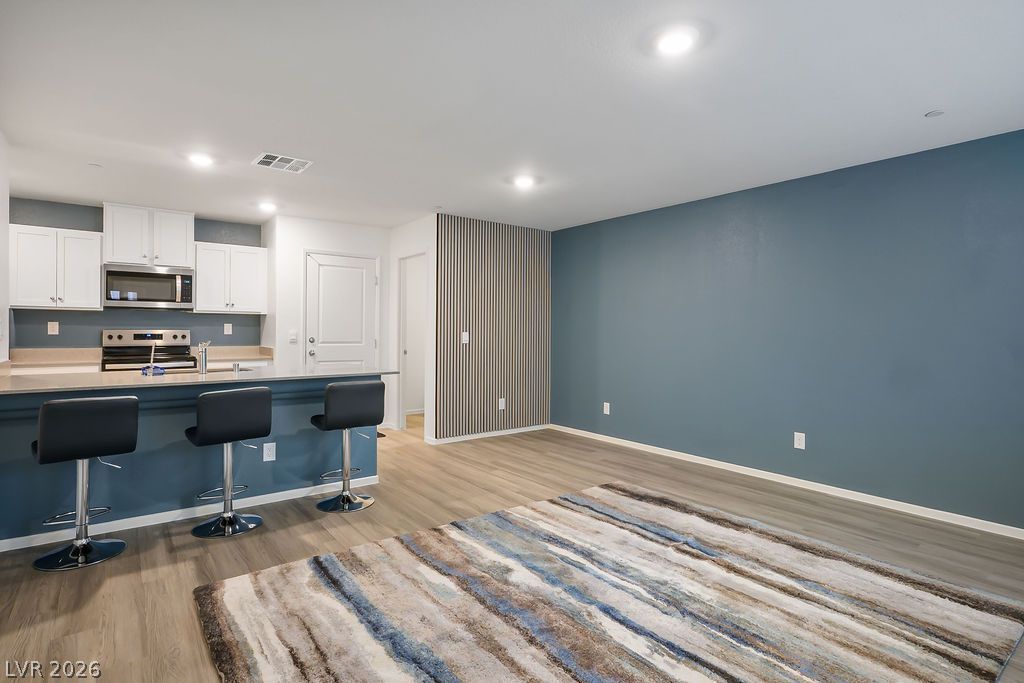
Brand-new, modern smart home. This 3 bedroom, 2.5 bath, 2 car garage townhome is located in a beautiful gated community with a community pool and playground! Includes smart home technology, allowing you to control lighting, temperature, security, and more with just a tap on your phone or a voice command. Upgraded to the Xtreme with a wall-mounted TV in living room, bar stools, washer, dryer, and high-end stainless steel appliances all included! New custom paint throughout home and epoxy paint finish in garage flooring. Quartz countertops in kitchen. Waiting for you to call it home!
Property Features
Property Type: Rental - Townhouse
Cooling: Central Air, Electric
Garage: 2
Heating: Central, Gas
Home Style: Two Story
Lot Size: 0.03 Acres
Roof Type: Tile
Stories: 2.0
Year Built: 2025
Amenities
Bathroom on Main Level
Ceiling Fan(s)
Window Treatments
Feature Descriptions
Appliances: Dryer, Dishwasher, Electric Oven, Electric Range, Disposal, Microwave, Refrigerator, Washer/Dryer, Washer/DryerAllInOne, Washer
Association Amenities: Gated, Pool, Spa/Hot Tub
Community Features: Pool
Days on Site: 2
Exterior: Frame, Stucco
Fencimg: Brick, None
Flooring: Carpet, Tile
Hot Tub: Yes
Laundry: Electric Dryer Hookup, Upper Level
Parcel#: 126-23-614-081
Parking: Attached, Garage, Inside Entrance, Private
Parking Notes: Attached, Garage, Inside Entrance, Private
Pool: Community
Swimming Pool: Yes
Utilities: Cable Available
Window: Blinds, Window Treatments
Room Sizes
Bedroom 3: 9 X 10
Bedroom 2: 10 X 9
Primary Bedroom: 11 X 10
Local Schools
High School: Centennial
Middle School: Escobedo Edmundo
Elementary School: Darnell, Marshall C,Darnell, Marshall C
Listed By / Shown By
Listed By
Agency Name: Xtreme Realty
Agency Contact: 702-384-7253
Agent Name: Jesse Kougias

Shown By
Agent Name: Yen Vong
Agent Phone: (725) 600-2390
Agency Title: Wardley Real Estate

6919 Ashton Ridge Street | MLS# 2829204
This property located at 6919 Ashton Ridge Street , Las Vegas, NV 89166 is currently listed for rent with an asking price of $1,995 / Monthly. Search Las Vegas real estate on yenvong.wardleyre.com today.