

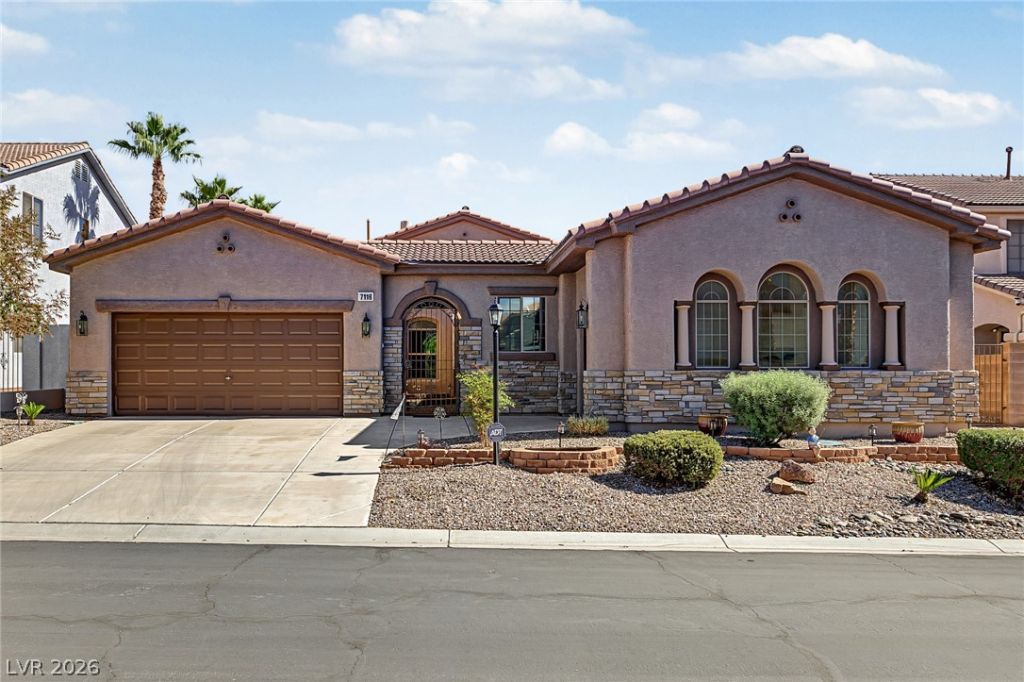
BEDS4
BATHS3 full 1 partial
SQUARE FEET3,005
MLS#2829300
STATUSActive
PROPERTY TYPEResidential - Single Family
SUBDIVISIONStampede Estate
Property Description
WELCOME TO THIS SPACIOUS SINGLE-STORY HOME LOCATED WITHIN A GATED COMMUNITY. A BEAUTIFUL COURTYARD CREATES AN INVITING ENTRY AND A GREAT OUTDOOR SPACE TO RELAX. INSIDE, THE HOME FEATURES A REMODELED KITCHEN WITH UPDATED FINISHES AND PLENTY OF SPACE FOR EVERYDAY LIVING. THE LIVING AREAS ARE HIGHLIGHTED BY A STUNNING TWO-WAY FIREPLACE, ADDING WARMTH AND CHARACTER TO THE HOME. THE GENEROUS PRIMARY SUITE OFFERS EXCELLENT SPACE, WHILE THREE ADDITIONAL BEDROOMS PROVIDE FLEXIBILITY FOR GUESTS, AN OFFICE, OR HOBBIES. STEP OUTSIDE TO THE COVERED PATIO AND ENJOY ADDITIONAL SPACE FOR DINING, ENTERTAINING, OR SIMPLY RELAXING. WITH APPROXIMATELY 3,005 SQ FT, FOUR BEDROOMS, 3.5 BATHROOMS, A DESIRABLE SINGLE-STORY LAYOUT, AND A GATED SETTING, THIS HOME OFFERS A GREAT COMBINATION OF SPACE, COMFORT, AND FUNCTIONALITY.
Property Features
Property Type: Residential - Single Family
Cooling: Central Air, Electric
Fireplaces: 1
Garage: 3
Heating: Central, Gas
Home Style: One Story
Lot Size: 0.19 Acres
Roof Type: Tile
Stories: 1.0
Taxes: $3,638
Year Built: 2002
Amenities
Bathroom on Main Level
Bedroom on Main Level
Full Bath on Main Level
Primary Downstairs
Window Treatments
Patio
Private Yard
Feature Descriptions
Appliances: Built-In Gas Oven, Dryer, Dishwasher, Disposal, Gas Range, Refrigerator, Water Softener Owned, Washer
Association Amenities: Gated
Days on Site: 3
Fencimg: Block, Back Yard
Fireplace: Family Room, Living Room, Multi-Sided
Flooring: Carpet, Hardwood, Tile
HOA Fee: 105/ Monthly
Laundry: Electric Dryer Hookup, Gas Dryer Hookup, Laundry Room
Lot: Desert Landscaping, Landscaped, < 1/4 Acre
Parcel#: 125-22-115-027
Parking: Attached, Garage, Garage Door Opener, Inside Entrance, Private
Parking Notes: Attached, Garage, Garage Door Opener, Inside Entrance
Patio/Porch: Patio
Sewer: Public Sewer
Utilities: Underground Utilities
Water: Public
Window: Blinds, Double Pane Windows
Room Sizes
Dining Room: 12 X 11
Living Room: 15 X 12
Bedroom 4: 12 X 12
Bedroom 3: 12 X 11
Bedroom 2: 12 X 11
Primary Bedroom: 20 X 18
Local Schools
High School: Arbor View
Middle School: Cadwallader Ralph
Elementary School: Rhodes, Betsy,Rhodes, Betsy
Listed By / Shown By
Listed By
Agency Name: Keller Williams MarketPlace
Agency Contact: (702) 860-7087
Agent Name: Edward J. Orasi Jr

Shown By
Agent Name: Yen Vong
Agent Phone: (725) 600-2390
Agency Title: Wardley Real Estate

Estimate Your Payment
Estimated Payment
$ 3,016.01 per month $2,520.37 Principal & Interest $303.17 Property Tax $192.47 Homeowner's Insurance
7118 Prairie Flower Street | MLS# 2829300
This single family home located at 7118 Prairie Flower Street , Las Vegas, NV 89131 is currently listed for sale with an asking price of $659,900. This property was built in 2002 and has 4 bedrooms and 3 full and 1 partial baths with 3005 sq. ft. Prairie Flower Street is located in the Stampede Estate subdivision. Search Stampede Estate real estate on yenvong.wardleyre.com today.