

BEDS4
BATHS2 full 1 partial
SQUARE FEET3,261
MLS#2829065
STATUSActive
PROPERTY TYPEResidential - Single Family
SUBDIVISIONSaltcreek Amd
Property Description
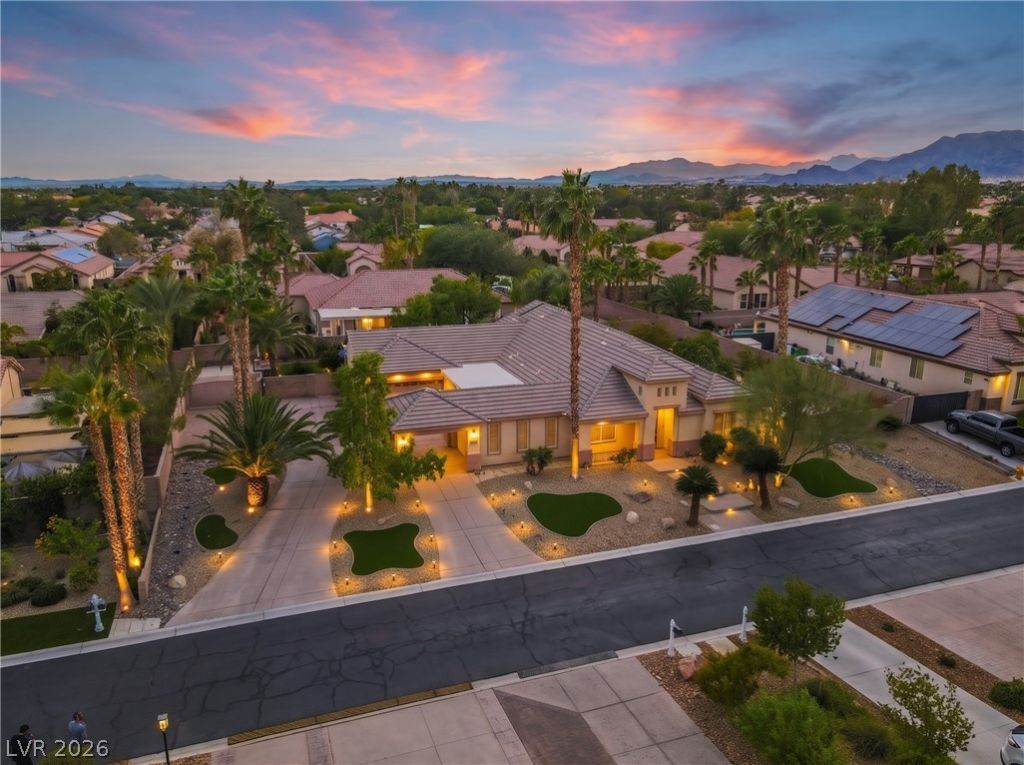
Imagine coming home to a property where space, flexibility, and outdoor living take center stage. Tucked behind the gates of Saltcreek Estates in Northwest Las Vegas, this freshly painted, single-story residence sits on approximately 0.43 acres, offering room to spread out and enjoy a variety of lifestyles.Inside, approximately 3,045 square feet includes four bedrooms, 2.5 bathrooms, an expansive kitchen, generous living and dining areas, and a spacious primary suite with a walk-in closets. Outside, enjoy new landscaping, actual grass in the backyard, and a covered patio. The expansive driveway provides abundant parking, while two separate RV gates offer exceptional versatility. One provides existing RV parking, with the second offering additional potential for recreational vehicles, trailers, or other parking needs. Additional converted space offers flexibility for a home office, hobbies, or storage. Also a possible multi-gen conversion with the den at the front of the house. Recent improvements include newer HVAC equipment, a newer water heater, a water conditioning system, and fresh interior paint.Located at 7301 Lake Farm Avenue in gated Saltcreek Estates, this Northwest Las Vegas property combines a large lot, RV access, extensive driveway parking, flexible additional space, and valuable recent updates. Convenient access to shopping, dining, parks, and major roadways adds to the appeal of this spacious property. The gated community also features a park with a playground and basketball courts. Very close to several large city parks.
Property Features
Property Type: Residential - Single Family
Cooling: Central Air, Electric,2 Units
Fireplaces: 1
Garage: 2
Heating: Central, Gas, Multiple Heating Units
Home Style: One Story
Lot Size: 0.43 Acres
Roof Type: Pitched, Tile
Stories: 1.0
Taxes: $6,741
Year Built: 2001
Amenities
Bathroom on Main Level
Bedroom on Main Level
Ceiling Fan(s)
Full Bath on Main Level
Intercom
Primary Downstairs
Window Treatments
Central Vacuum
Programmable Thermostat
Barbecue
Courtyard
Patio
Private Yard
Irrigation Sprinklers
Water Feature
Feature Descriptions
Appliances: Built-In Electric Oven, Double Oven, Dryer, Dishwasher, Gas Cooktop, Disposal, Microwave, Refrigerator, Water Softener Owned, Water Heater, Water Purifier, Washer
Association Amenities: Basketball Court, Gated, Playground, Park
Door Features: Storm Door(s)
Exterior: Frame, Stucco
Fencimg: Block, Back Yard
Fireplace: Family Room, Gas
Flooring: Tile
HOA Fee: 103/ Monthly
Hot Tub: Yes
Laundry: Gas Dryer Hookup, Main Level, Laundry Room
Lot: 1/4 to 1 Acre Lot, Back Yard, Drip Irrigation/Bubblers, Desert Landscaping, Fruit Trees, Landscaped, Synthetic Grass
Other Equipment: Intercom
Parcel#: 125-15-313-033
Parking: Attached, Exterior Access Door, Garage, Garage Door Opener, Inside Entrance, Private, RV Gated, RV Access/Parking, RV Paved, Shelves, Workshop in Garage
Parking Notes: Attached, Exterior Access Door, Garage, Garage Door O
Patio/Porch: Covered, Patio
Pool: Gas Heat, Heated, In Ground, Private, Solar Heat
Sewer: Public Sewer
Spa: Yes
Spa: In Ground, Outdoor Hot Tub
Special View Info: Mountain(s)
Swimming Pool: Yes
Utilities: Cable Available, Underground Utilities
Water: Public
Window: Double Pane Windows, Plantation Shutters
Room Sizes
Family Room: 20 X 18
Den: 13 X 10
Dining Room: 15 X 14
Bedroom 4: 14 X 13
Bedroom 3: 12 X 12
Bedroom 2: 13 X 12
Primary Bathroom: 15 X 12
Primary Bedroom: 19 X 18
Local Schools
High School: Arbor View
Middle School: Cadwallader Ralph
Elementary School: Rhodes, Betsy,Rhodes, Betsy
Listed By / Shown By
Listed By
Agency Name: Coldwell Banker Premier
Agency Contact: (860) 670-9107
Agent Name: Matthew Bruno

Shown By
Agent Name: Yen Vong
Agent Phone: (725) 600-2390
Agency Title: Wardley Real Estate

Estimate Your Payment
Estimated Payment
$ 4,056.09 per month $3,246.42 Principal & Interest $561.75 Property Tax $247.92 Homeowner's Insurance
7301 Lake Farm Avenue | MLS# 2829065
This single family home located at 7301 Lake Farm Avenue , Las Vegas, NV 89131 is currently listed for sale with an asking price of $850,000. This property was built in 2001 and has 4 bedrooms and 2 full and 1 partial baths with 3261 sq. ft. Lake Farm Avenue is located in the Saltcreek Amd subdivision. Search Saltcreek Amd real estate on yenvong.wardleyre.com today.