

BEDS4
BATHS3 full
SQUARE FEET4,463
MLS#2829447
STATUSActive
PROPERTY TYPERental - Single Family
SUBDIVISIONCustom
Property Description
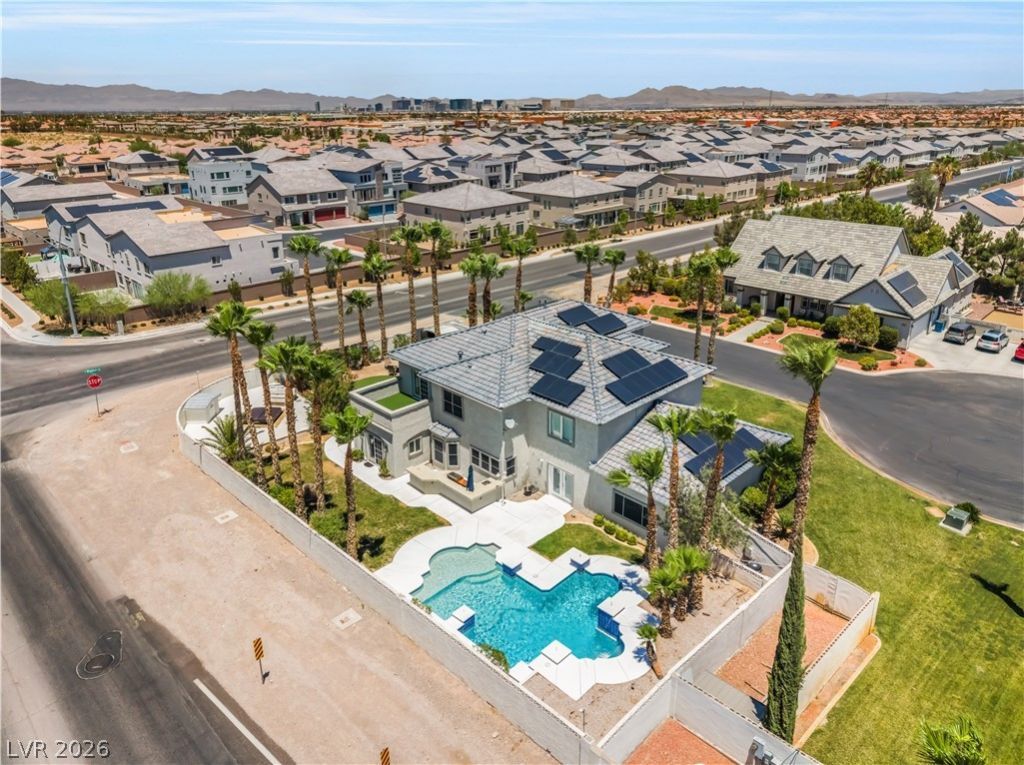
Enjoy your own private resort-style backyard featuring a stunning custom pool reaching 10 feet deep, spacious covered patio, built-in BBQ, and lush mature landscaping! Perfect for entertaining, relaxing poolside, or enjoying the beautiful Las Vegas weather. Situated on a spacious .45-acre lot in a private cul-de-sac with NO HOA, this Southwest Las Vegas home offers exceptional space and privacy. Inside, you'll find vaulted ceilings, two fireplaces, tile flooring, and a spacious kitchen with granite countertops, stainless steel appliances, double ovens, and a large center island. The primary suite features a fireplace, spa-like bathroom, private balcony, and custom walk-in closet. Additional features include RV parking, owned solar, and security cameras. MONTHLY RENT INCLUDES WATER, POOL MAINTENANCE, AND LANDSCAPE MAINTENANCE!
Property Features
Property Type: Rental - Single Family
Cooling: Central Air, Electric,2 Units
Fireplaces: 2
Garage: 3
Heating: Central, Electric, Multiple Heating Units
Home Style: Two Story
Lot Size: 0.45 Acres
Roof Type: Tile
Stories: 2.0
Year Built: 1999
Amenities
Bathroom on Main Level
Bedroom on Main Level
Ceiling Fan(s)
Three Quarter Bath on Main Level
Window Treatments
Built-in Barbecue
Balcony
Barbecue
Out Building(s)
Patio
Private Yard
Shed
Irrigation Sprinklers
Feature Descriptions
Appliances: Dryer, Dishwasher, ENERGY STAR Qualified Appliances, Electric Range, Disposal, Microwave, Refrigerator, Washer/Dryer, Washer/DryerAllInOne, Water Purifier, Washer
Association Amenities: None
Days on Site: 1
Exterior: Frame, Stucco
Fencimg: Block, Back Yard, Wrought Iron
Fireplace: Family Room, Gas, Primary Bedroom
Flooring: Carpet, Marble
Laundry: Cabinets, Gas Dryer Hookup, Main Level, Laundry Room, Sink
Lot: Drip Irrigation/Bubblers, Desert Landscaping, Front Yard, Landscaped, Synthetic Grass, < 1/4 Acre
Outbuilding(s): Yes
Parcel#: 176-15-701-001
Parking: Attached, Finished Garage, Garage, Garage Door Opener, Private, RV Access/Parking, Shelves
Parking Notes: Attached, Finished Garage, Garage, Garage Door Opener
Patio/Porch: Balcony, Covered, Patio
Pool: In Ground, Private, Pool/Spa Combo
Sewer: Septic Tank
Spa: Yes
Spa: Above Ground
Special View Info: City, Mountain(s)
Swimming Pool: Yes
Utilities: Above Ground Utilities, Cable Not Available, Septic Available
Window: Blinds, Drapes
Room Sizes
Media Room: 17 X 15
Living Room: 17 X 17
Family Room: 25 X 25
Dining Room: 14 X 18
Den: 14 X 17
Bedroom 4: 13 X 14
Bedroom 3: 15 X 15
Bedroom 2: 25 X 19
Primary Bedroom: 19 X 19
Local Schools
High School: Sierra Vista High
Middle School: Canarelli Lawrence & Heidi
Elementary School: Steele, Judith D.,Steele, Judith D.
Listed By / Shown By
Listed By
Agency Name: Galindo Group Real Estate
Agency Contact: (702) 588-4800
Agent Name: Jorge A. Ramos

Shown By
Agent Name: Yen Vong
Agent Phone: (725) 600-2390
Agency Title: Wardley Real Estate

7345 W Wigwam Avenue | MLS# 2829447
This property located at 7345 W Wigwam Avenue , Las Vegas, NV 89113 is currently listed for rent with an asking price of $6,200 / Monthly. Search Las Vegas real estate on yenvong.wardleyre.com today.