

BEDS4
BATHS2 full
SQUARE FEET1,527
MLS#2825417
STATUSActive Under Contract
PROPERTY TYPEResidential - Single Family
SUBDIVISIONDesert Creek Phase 2
Property Description
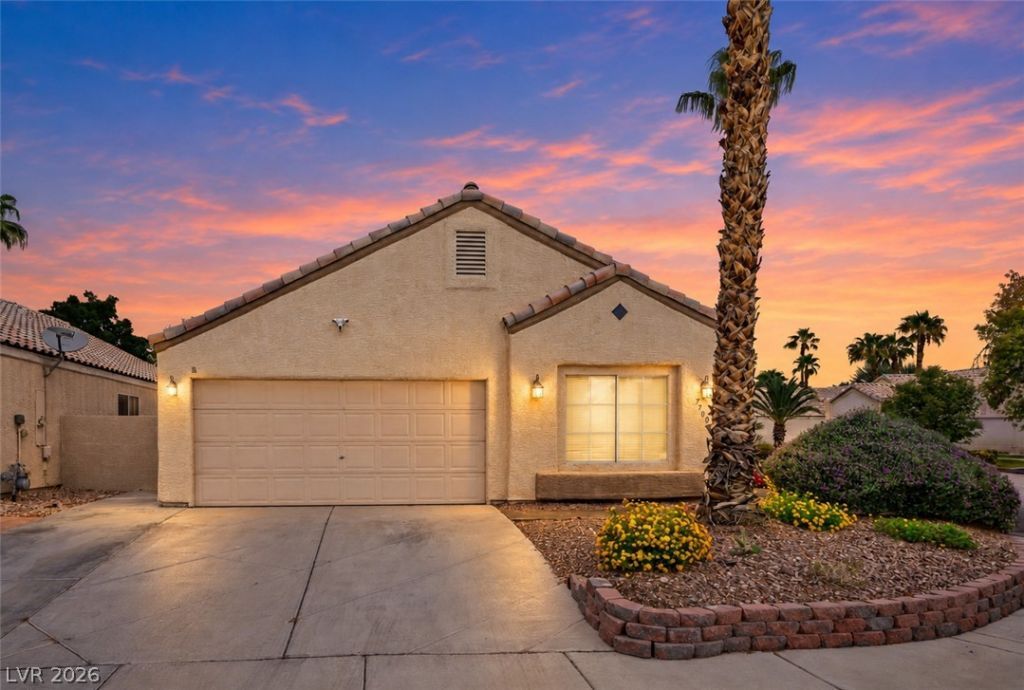
Corner Lot! Enter home to living room with ceiling fan and fireplace. Go to kitchen and dining area with ceiling fans and vaulted ceiling. Kitchen has island, stainless steel appliances (refrigerator, microwave, stove, dishwasher), granite countertops, and pantry. Primary bedroom has vaulted ceiling, ceiling fan, and walk-in closet. Primary bathroom has a dual vanity, granite countertops, separate shower and bathtub. One of the guest bedrooms has a vaulted ceiling. Guest bathroom has combination bathtub and shower. Laundry closet has washer and dryer. Backyard has shed, covered patio, real grass. The garage has a separate utility door and a swamp cooler.
Property Features
Property Type: Residential - Single Family
Cooling: Central Air, Electric, Window Unit(s)
Fireplaces: 1
Garage: 2
Heating: Central, Gas
Home Style: One Story
Lot Size: 0.11 Acres
Roof Type: Tile
Stories: 1.0
Taxes: $1,687
Year Built: 1994
Amenities
Bathroom on Main Level
Bedroom on Main Level
Ceiling Fan(s)
Full Bath on Main Level
Primary Downstairs
Window Treatments
Patio
Shed
Feature Descriptions
Appliances: Dryer, Dishwasher, Disposal, Gas Range, Gas Water Heater, Microwave, Refrigerator, Washer
Association Amenities: Pool
Community Features: Pool
Days on Site: 13
Fencimg: Block, Back Yard
Fireplace: Gas, Living Room
Flooring: Carpet, Tile
HOA Fee: 95/ Monthly
Laundry: Gas Dryer Hookup, Laundry Closet
Lot: Back Yard, Desert Landscaping, Landscaped, < 1/4 Acre
Other Equipment: Water Softener Loop
Parcel#: 125-28-816-011
Parking: Attached, Garage, Garage Door Opener, Private, Storage
Parking Notes: Attached, Garage, Garage Door Opener, Private, Storage
Patio/Porch: Covered, Patio
Pool: Community
Sewer: Public Sewer
Special View Info: None
Swimming Pool: Yes
Utilities: Underground Utilities
Water: Public
Window: Blinds
Room Sizes
Dining Room: 15 X 13
Living Room: 15 X 13
Bedroom 3: 11 X 11
Bedroom 2: 3 X 11
Primary Bedroom: 17 X 13
Local Schools
High School: Centennial
Middle School: Escobedo Edmundo
Elementary School: Allen, Dean La Mar,Allen, Dean La Mar
Listed By / Shown By
Listed By
Agency Name: Real Broker LLC
Agent Name: Jim C. Fong

Shown By
Agent Name: Yen Vong
Agent Phone: (725) 600-2390
Agency Title: Wardley Real Estate

Estimate Your Payment
Estimated Payment
$ 1,784.98 per month $1,527.73 Principal & Interest $140.58 Property Tax $116.67 Homeowner's Insurance
7700 Beach Falls Court | MLS# 2825417
This single family home located at 7700 Beach Falls Court, Las Vegas, NV 89149 is currently listed for sale with an asking price of $400,000. This property was built in 1994 and has 4 bedrooms and 2 full baths with 1527 sq. ft. Beach Falls Court is located in the Desert Creek Phase 2 subdivision. Search Desert Creek Phase 2 real estate on yenvong.wardleyre.com today.