

BEDS3
BATHS2 full 1 partial
SQUARE FEET1,622
MLS#2829008
STATUSActive
PROPERTY TYPEResidential - Single Family
SUBDIVISIONAragon Phase 3
Property Description
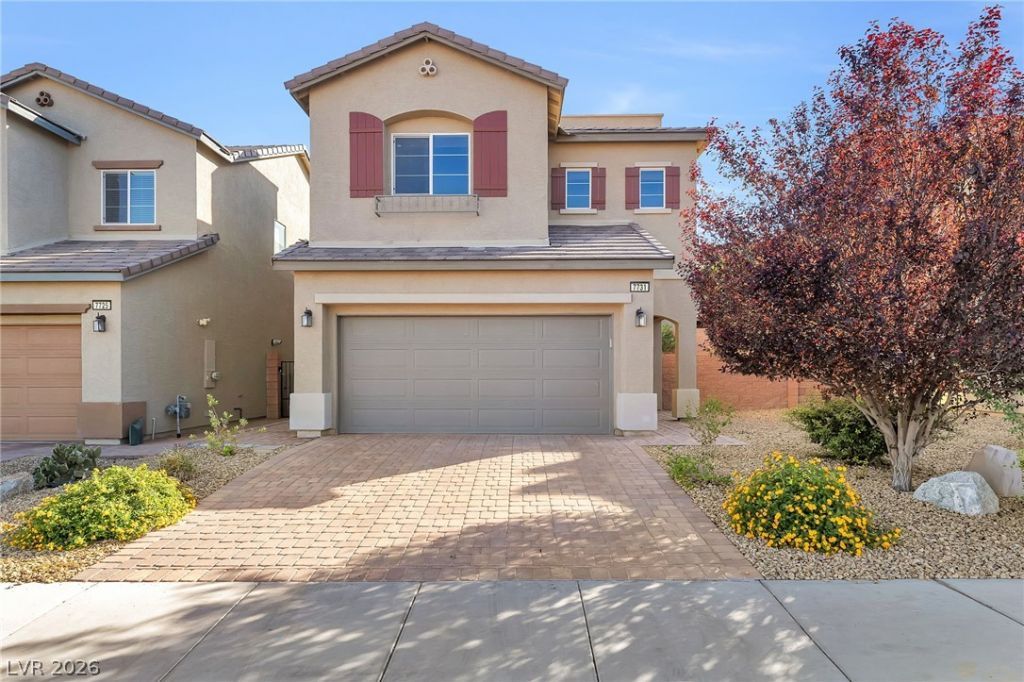
Enjoy LAS VEGAS STRIP VIEWS, never miss a fireworks show!! Also, downtown, and mountain views from the spacious 14' x 15' rooftop patio! Located in Spring Valley, this two-story home offers 3 bedrooms, 2.5 baths, a comfortable living room, and a versatile upstairs loft with direct rooftop access. Nine-foot ceilings enhance the open feel, with luxury vinyl plank flooring downstairs and carpet upstairs. The loft adds to living space. The kitchen features a center island, generous workspace, and a separate dining area. Entertain outdoors in the spacious backyard with a built-in BBQ and fire pit or take in the city lights from the rooftop patio, complete with a gas stub and water bib. Conveniently located near Durango Casino & Resort, shopping, dining, and major roadways.
Property Features
Property Type: Residential - Single Family
Cooling: Central Air, Electric
Garage: 2
Heating: Central, Gas
Home Style: Two Story
Lot Size: 0.09 Acres
Roof Type: Tile
Stories: 2.0
Taxes: $3,033
Year Built: 2018
Amenities
Bathroom on Main Level
Ceiling Fan(s)
Window Treatments
Built-in Barbecue
Barbecue
Private Yard
Feature Descriptions
Appliances: Built-In Gas Oven, Gas Cooktop, Disposal, Microwave
Association Amenities: None
Days on Site: 4
Fencimg: Block, Full
Flooring: Carpet, Luxury Vinyl Plank, Tile
HOA Fee: 40/ Monthly
Laundry: Electric Dryer Hookup, Gas Dryer Hookup, Laundry Room, Upper Level
Lot: Desert Landscaping, Landscaped, Trees, < 1/4 Acre
Parcel#: 163-27-419-053
Parking: Attached, Garage, Garage Door Opener, Inside Entrance, Open
Parking Notes: Attached, Garage, Garage Door Opener, Inside Entrance
Patio/Porch: Deck, Rooftop
Sewer: Public Sewer
Utilities: Underground Utilities
Water: Public
Window: Blinds, Drapes, Low-Emissivity Windows
Room Sizes
Loft: 12 X 14
Family Room: 16 X 20
Bedroom 3: 12 X 11
Bedroom 2: 12 X 11
Primary Bedroom: 12 X 14
Local Schools
High School: Durango
Middle School: Sawyer Grant
Elementary School: Bryan, Roger M.,Bryan, Roger M.
Listed By / Shown By
Listed By
Agency Name: LPT Realty, LLC
Agent Name: Frances T Jones

Shown By
Agent Name: Yen Vong
Agent Phone: (725) 600-2390
Agency Title: Wardley Real Estate

Estimate Your Payment
Estimated Payment
$ 2,102.70 per month $1,718.70 Principal & Interest $252.75 Property Tax $131.25 Homeowner's Insurance
7731 W Diablo Drive | MLS# 2829008
This single family home located at 7731 W Diablo Drive , Las Vegas, NV 89113 is currently listed for sale with an asking price of $450,000. This property was built in 2018 and has 3 bedrooms and 2 full and 1 partial baths with 1622 sq. ft. W Diablo Drive is located in the Aragon Phase 3 subdivision. Search Aragon Phase 3 real estate on yenvong.wardleyre.com today.