

BEDS3
BATHS3 full
SQUARE FEET2,497
MLS#2829120
STATUSActive
PROPERTY TYPEResidential - Single Family
SUBDIVISIONBuckingham Estate
Property Description
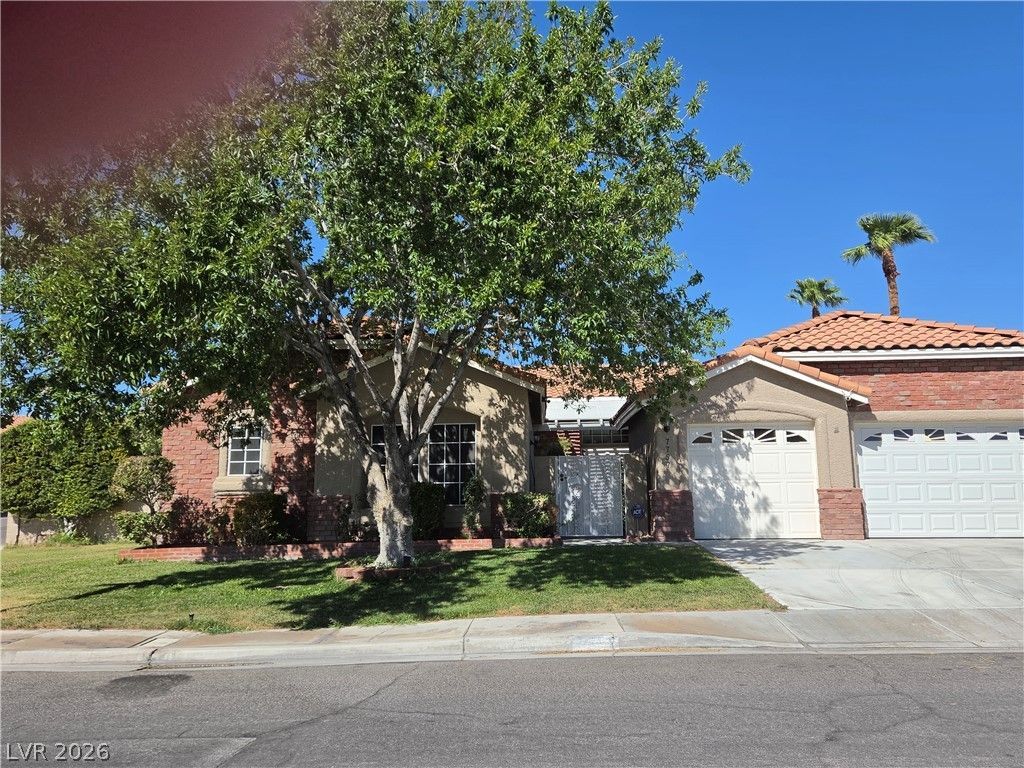
**NO HOA**CORNER HOME**Entry area gated* 3 BEDROOM *PLUS DEN/*PLUS SUNROOM* PLUS POOL/SPA* 3 FULL BATHS* Can be 2 primary bedrooms /3 CAR GARAGE/ ** Granite Countertops, nook & Pantry! **Primary bedroom has access covered *patio/pool/spa* HUGE Walk-in-Closet & dual sinks. *3rd bedroom has a separate entrance to the courtyard w/ its own Attached Bathroom!! Grass in Front & Rear Yards!! Garden Area on side of the house! This Single Story home is located near shopping, restaurants, & freeway access*Backyard built for entertaining featuring: BBQ,
Property Features
Property Type: Residential - Single Family
Cooling: Central Air, Electric,2 Units
Fireplaces: 2
Garage: 3
Heating: Central, Gas
Home Style: One Story
Lot Size: 0.23 Acres
Roof Type: Tile
Stories: 1.0
Taxes: $3,643
Year Built: 1995
Amenities
Bathroom on Main Level
Bedroom on Main Level
Ceiling Fan(s)
Primary Downstairs
Solar Tube(s)
Window Treatments
Built-in Barbecue
Barbecue
Patio
Private Yard
Irrigation Sprinklers
Feature Descriptions
Appliances: Dryer, Dishwasher, Gas Cooktop, Disposal, Gas Range, Gas Water Heater, Microwave, Refrigerator, Washer
Association Amenities: None
Days on Site: 3
Exterior: Frame, Stucco, Drywall
Fencimg: Block, Back Yard
Fireplace: Family Room, Gas, Living Room
Flooring: Ceramic Tile, Laminate
Laundry: Cabinets, Electric Dryer Hookup, Gas Dryer Hookup, Main Level, Laundry Room, Sink
Lot: Back Yard, Corner Lot, Drip Irrigation/Bubblers, Fruit Trees, Front Yard, Sprinklers In Rear, Sprinklers In Front, Landscaped, < 1/4 Acre
Parcel#: 177-10-310-019
Parking: Attached, Finished Garage, Garage, Garage Door Opener, Inside Entrance, Private, Workshop in Garage
Parking Notes: Attached, Finished Garage, Garage, Garage Door Opener
Patio/Porch: Patio
Pool: Gas Heat, In Ground, Private
Sewer: Public Sewer
Spa: Yes
Spa: In Ground
Swimming Pool: Yes
Utilities: Cable Available, Underground Utilities
Water: Public
Window: Blinds, Low-Emissivity Windows
Room Sizes
Family Room: 16 X 13
Living Room: 16 X 14
Dining Room: 10 X 11
Den: 11 X 12
Bedroom 3: 11 X 12
Bedroom 2: 17 X 13
Primary Bedroom: 18 X 14
Local Schools
High School: Silverado
Middle School: Schofield Jack Lund
Elementary School: Hill, Charlotte,Wiener, Louis
Listed By / Shown By
Listed By
Agency Name: United Realty Group
Agency Contact: 702-586-0032
Agent Name: Sharon Dutiel

Shown By
Agent Name: Yen Vong
Agent Phone: (725) 600-2390
Agency Title: Wardley Real Estate

Estimate Your Payment
Estimated Payment
$ 2,893.10 per month $2,405.79 Principal & Interest $303.58 Property Tax $183.72 Homeowner's Insurance
7757 Foredawn Drive | MLS# 2829120
This single family home located at 7757 Foredawn Drive, Las Vegas, NV 89123 is currently listed for sale with an asking price of $629,900. This property was built in 1995 and has 3 bedrooms and 3 full baths with 2497 sq. ft. Foredawn Drive is located in the Buckingham Estate subdivision. Search Buckingham Estate real estate on yenvong.wardleyre.com today.