

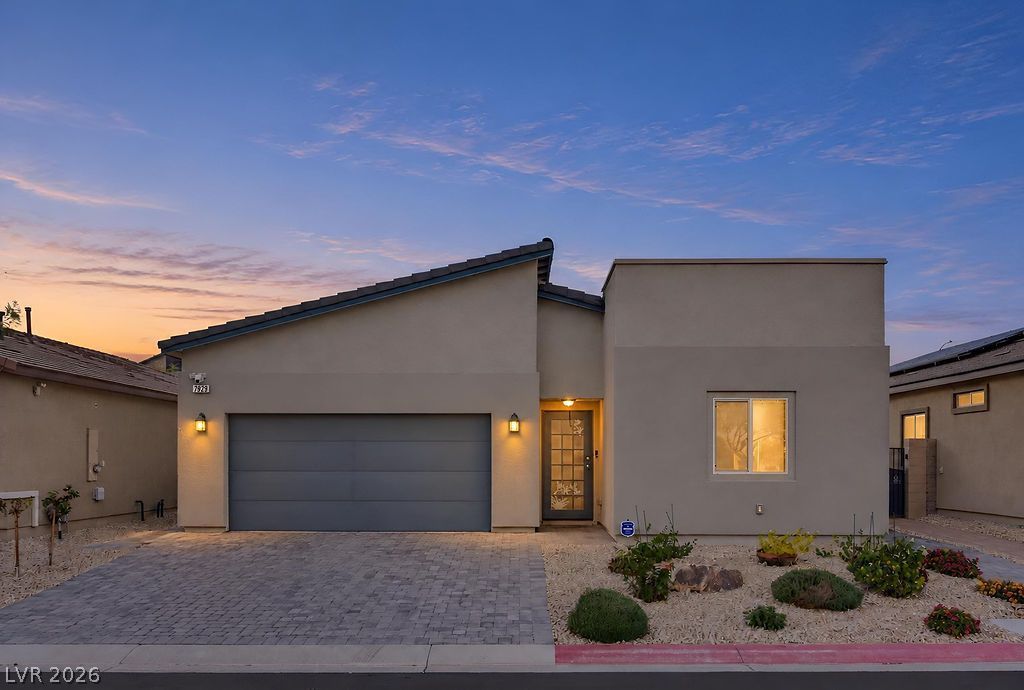
BEDS4
BATHS2 full
SQUARE FEET1,816
MLS#2828663
STATUSActive
PROPERTY TYPEResidential - Single Family
SUBDIVISIONValley Vista Parcel 12 Phase 2
Property Description
VA ASSUMABLE LOAN AT AN INCREDIBLE 2.25% INTEREST RATE FOR ELIGIBLE VA BUYERS! Inquire for details on this exceptional opportunity! FIERCELY PRICED, TURNKEY & LOADED WITH UPGRADES! This beautifully maintained 4-bedroom, 2-bathroom single-story home offers the perfect combination of comfort, functionality, and exceptional value! Step into your own PRIVATE BACKYARD OASIS featuring pristine, lush landscaping, an expansive upgraded patio cover stretching the ENTIRE length of the home, and a FULLY FUNCTIONAL SPA IN PRISTINE CONDITION! Even better, ALL spa chemicals, maintenance tools, and supplies convey with the property, making it easy for the next owner to enjoy this incredible outdoor retreat from day one! The backyard is already complete, saving you TENS OF THOUSANDS in improvements! Inside, you’ll find thoughtful upgrades throughout, including convenient kitchen rollout drawers that maximize storage and accessibility, a premium whole-home water softening system, and ALL APPLIANCES INCLUDED! Additional highlights include permanent holiday lighting, allowing you to celebrate every season without ever climbing another ladder! WHY BUY A HOME THAT STILL NEEDS THOUSANDS IN UPGRADES WHEN YOU CAN HAVE IT ALL RIGHT HERE? Meticulously maintained, beautifully upgraded, and priced to MOVE! Don’t miss your opportunity to own this exceptional single-story home with a potentially unbeatable VA assumable interest rate of just 2.25%! VA loan assumption subject to lender/servicer approval, buyer qualification, and applicable equity requirements.
Property Features
Property Type: Residential - Single Family
Cooling: Central Air, Electric
Garage: 2
Heating: Central, Gas
Home Style: One Story
Lot Size: 0.12 Acres
Roof Type: Tile
Stories: 1.0
Taxes: $4,511
Year Built: 2021
Amenities
Bedroom on Main Level
Ceiling Fan(s)
Primary Downstairs
Window Treatments
Private Yard
Irrigation Sprinklers
Feature Descriptions
Appliances: Dryer, Dishwasher, Disposal, Gas Range, Microwave, Refrigerator, Water Softener Owned, Washer
Association Amenities: Basketball Court, Dog Park, Gated, Jogging Path, Playground, Park
Days on Site: 1
Fencimg: Block, Back Yard
Flooring: Carpet, Tile
HOA Fee: 57/ Monthly
Laundry: Gas Dryer Hookup, Laundry Room
Lot: Drip Irrigation/Bubblers, Desert Landscaping, Landscaped, Rocks, Trees, < 1/4 Acre
Parcel#: 124-18-112-042
Parking: Attached, Garage, Garage Door Opener, Inside Entrance, Private
Parking Notes: Attached, Garage, Garage Door Opener, Inside Entrance
Sewer: Public Sewer
Spa: Yes
Spa: Above Ground
Utilities: Underground Utilities
Water: Public
Window: Blinds, Double Pane Windows
Room Sizes
Dining Room: 13 X 14
Family Room: 15 X 16
Bedroom 4: 10 X 13
Bedroom 3: 10 X 13
Bedroom 2: 11 X 11
Primary Bedroom: 16 X 14
Local Schools
High School: Shadow Ridge
Middle School: Saville Anthony
Elementary School: Heckethorn, Howard E.,Heckethorn, Howard
Listed By / Shown By
Listed By
Agency Name: Real Broker LLC
Agent Name: Falisha Rexford

Shown By
Agent Name: Yen Vong
Agent Phone: (725) 600-2390
Agency Title: Wardley Real Estate

Estimate Your Payment
Estimated Payment
$ 2,287.07 per month $1,775.56 Principal & Interest $375.92 Property Tax $135.59 Homeowner's Insurance
7929 Mazarine Street | MLS# 2828663
This single family home located at 7929 Mazarine Street , North Las Vegas, NV 89084 is currently listed for sale with an asking price of $464,888. This property was built in 2021 and has 4 bedrooms and 2 full baths with 1816 sq. ft. Mazarine Street is located in the Valley Vista Parcel 12 Phase 2 subdivision. Search Valley Vista Parcel 12 Phase 2 real estate on yenvong.wardleyre.com today.