

BEDS4
BATHS2 full 1 partial
SQUARE FEET1,875
MLS#2829046
STATUSActive
PROPERTY TYPEResidential - Single Family
SUBDIVISIONMountains Edge Pod 112
Property Description
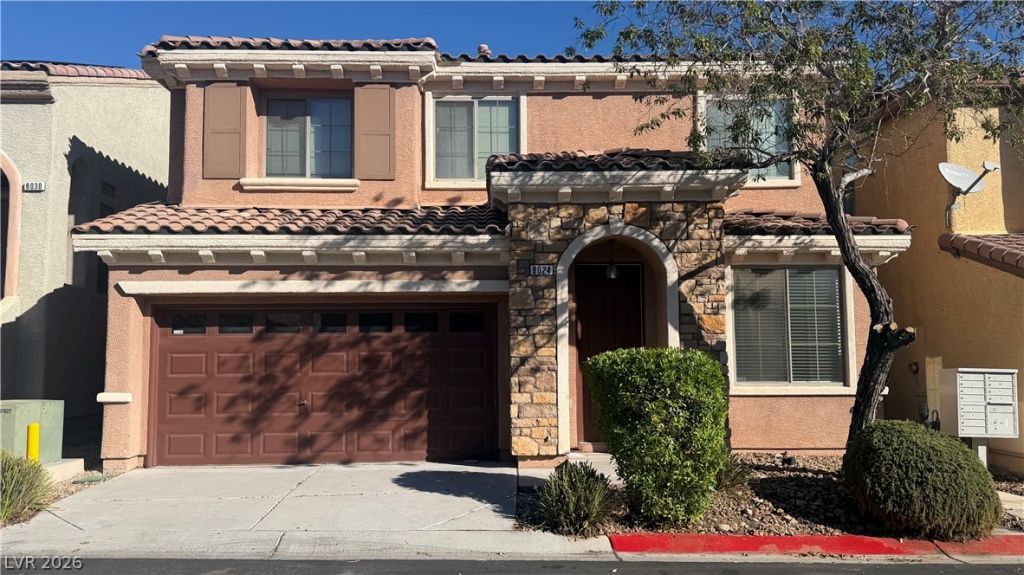
Welcome to this well-maintained, 2-story single-family home in a gated community within the premier master-planned community of Mountain's Edge! This property features 4 bedrooms and 2.5 bathrooms with an open, inviting layout. The spacious family room flows into a separate living room with laminate flooring. The house has fresh interior paint and brand-new carpet throughout. The front showcases a stone-accented, upgraded elevation that truly stands out in the neighborhood. You are just minutes away from community parks, scenic walking trails, great local dining and shopping.
Property Features
Property Type: Residential - Single Family
Cooling: Central Air, Electric
Garage: 2
Heating: Central, Gas
Home Style: Two Story
Lot Size: 0.05 Acres
Roof Type: Tile
Stories: 2.0
Taxes: $2,126
Year Built: 2006
Amenities
Bathroom on Main Level
Ceiling Fan(s)
Half Bath on Main Level
Window Treatments
Patio
Private Yard
Feature Descriptions
Appliances: Built-In Gas Oven, Dryer, Dishwasher, Gas Cooktop, Disposal, Microwave, Refrigerator, Washer
Association Amenities: Dog Park, Gated
Days on Site: 4
Exterior: Frame, Stucco
Fencimg: Block, Back Yard
Flooring: Carpet, Laminate, Tile
HOA Fee: 53/ Monthly
Laundry: Gas Dryer Hookup, Laundry Room, Upper Level
Lot: < 1/4 Acre
Parcel#: 176-21-712-132
Parking: Attached, Garage, Inside Entrance, Private, Guest
Parking Notes: Attached, Garage, Inside Entrance, Private, Guest
Patio/Porch: Covered, Patio
Sewer: Public Sewer
Utilities: Cable Available
Water: Public
Window: Blinds
Room Sizes
Kitchen: 11 X 12
Bedroom 4: 11 X 10
Bedroom 3: 11 X 10
Bedroom 2: 10 X 10
Primary Bedroom: 12 X 13
Local Schools
High School: Desert Oasis
Middle School: Tarkanian
Elementary School: Reedom, Carolyn S.,Reedom, Carolyn S.
Listed By / Shown By
Listed By
Agency Name: Starks Homes LLC
Agency Contact: 702-234-5798
Agent Name: Michael S. Chae

Shown By
Agent Name: Yen Vong
Agent Phone: (725) 600-2390
Agency Title: Wardley Real Estate

Estimate Your Payment
Estimated Payment
$ 1,862.67 per month $1,565.92 Principal & Interest $177.17 Property Tax $119.58 Homeowner's Insurance
8024 Sundance Valley Drive | MLS# 2829046
This single family home located at 8024 Sundance Valley Drive, Las Vegas, NV 89178 is currently listed for sale with an asking price of $410,000. This property was built in 2006 and has 4 bedrooms and 2 full and 1 partial baths with 1875 sq. ft. Sundance Valley Drive is located in the Mountains Edge Pod 112 subdivision. Search Mountains Edge Pod 112 real estate on yenvong.wardleyre.com today.