

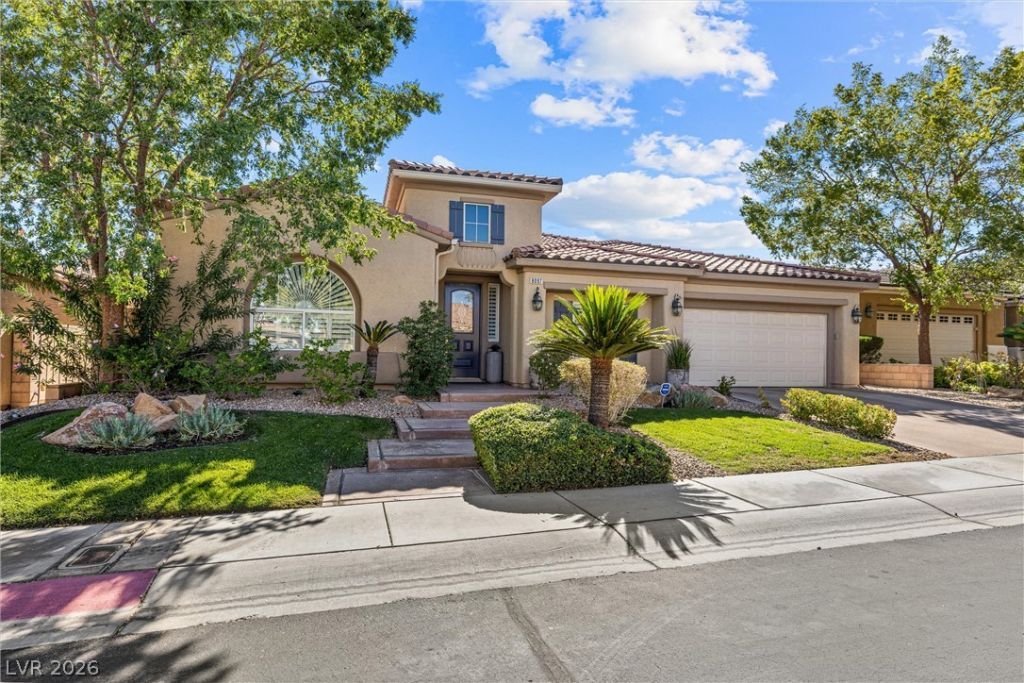
BEDS4
BATHS3 full 1 partial
SQUARE FEET3,293
MLS#2828276
STATUSActive
PROPERTY TYPEResidential - Single Family
SUBDIVISIONMeridian
Property Description
Welcome to 8097 Maddingley Avenue, a beautifully upgraded 1 story residence offering the perfect blend of luxury, comfort, and exceptional indoor-outdoor living. This impressive home features 4 spacious bedrooms, a beautifully updated kitchen, new flooring, and thoughtfully designed living spaces ideal for both everyday living and entertaining. Enjoy a dedicated media room for movie nights and a separate gaming room, providing plenty of space for recreation and relaxation. Large climate controlled storage room with two freezers and shelving. Step outside to your own private backyard oasis, complete with a sparkling swimming pool, relaxing spa, built-in BBQ, and covered patio perfect for year-round entertaining. A charming outdoor courtyard provides an additional inviting space to gather or unwind. With extensive upgrades, versatile entertainment areas, and exceptional outdoor amenities, this home offers a rare combination of style, functionality, and resort-style living. Conveniently located in the desirable west Las Vegas area near premier shopping, dining, and entertainment, this exceptional property is truly a must-see!
Property Features
Property Type: Residential - Single Family
Cooling: Central Air, Electric
Fireplaces: 2
Garage: 2
Heating: Central, Gas
Home Style: One Story
Lot Size: 0.22 Acres
Roof Type: Tile
Stories: 1.0
Taxes: $4,820
Year Built: 2002
Amenities
Bedroom on Main Level
Ceiling Fan(s)
Full Bath on Main Level
Primary Downstairs
Window Treatments
Programmable Thermostat
Built-in Barbecue
Barbecue
Courtyard
Patio
Irrigation Sprinklers
Feature Descriptions
Appliances: Dryer, Dishwasher, Disposal, Gas Range, Microwave, Refrigerator, Water Softener Owned, Washer
Association Amenities: Gated
Days on Site: 2
Fencimg: Block, Back Yard
Fireplace: Family Room, Gas, Primary Bedroom
Flooring: Carpet, Luxury Vinyl Plank, Porcelain Tile, Tile
HOA Fee: 180/ Quarterly
Laundry: Gas Dryer Hookup, Laundry Room
Lot: Back Yard, Front Yard, Sprinklers In Front, Landscaped, Sprinklers Timer, Trees, < 1/4 Acre
Parcel#: 163-09-614-040
Parking: Attached, Garage, Inside Entrance, Private, Shelves, Storage
Parking Notes: Attached, Garage, Inside Entrance, Private, Shelves, St
Patio/Porch: Covered, Patio
Pool: Gas Heat, Heated, In Ground, Private, Pool/Spa Combo
Sewer: Public Sewer
Spa: Yes
Swimming Pool: Yes
Utilities: Underground Utilities
Water: Public
Window: Blinds, Plantation Shutters, Window Treatments
Room Sizes
Bedroom 4: 12 X 12
Bedroom 3: 12 X 12
Bedroom 2: 12 X 12
Primary Bedroom: 18 X 14
Local Schools
High School: Spring Valley HS
Middle School: Lawrence
Elementary School: Gray, Guild R.,Gray, Guild R.
Listed By / Shown By
Listed By
Agency Name: Realty ONE Group, Inc
Agency Contact: (702) 429-4294
Agent Name: Darren T. Bryan

Shown By
Agent Name: Yen Vong
Agent Phone: (725) 600-2390
Agency Title: Wardley Real Estate

Estimate Your Payment
Estimated Payment
$ 4,039.89 per month $3,380.10 Principal & Interest $401.67 Property Tax $258.13 Homeowner's Insurance
8097 Maddingley Avenue | MLS# 2828276
This single family home located at 8097 Maddingley Avenue, Las Vegas, NV 89117 is currently listed for sale with an asking price of $885,000. This property was built in 2002 and has 4 bedrooms and 3 full and 1 partial baths with 3293 sq. ft. Maddingley Avenue is located in the Meridian subdivision. Search Meridian real estate on yenvong.wardleyre.com today.