

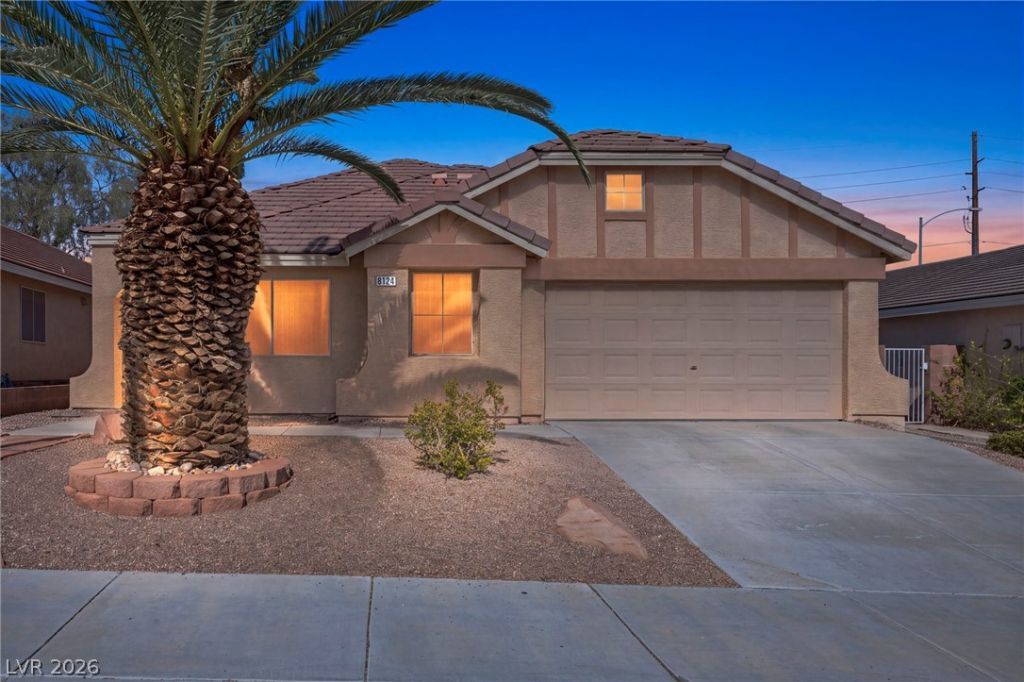
BEDS3
BATHS2 full
SQUARE FEET1,878
MLS#2828694
STATUSActive
PROPERTY TYPEResidential - Single Family
SUBDIVISIONElkhorn Springs-Parcel 2
Property Description
Enjoy comfortable living and energy savings at 8124 Guava Nectar! This inviting 3-bedroom home features owned solar panels with no loan or lease, giving the new owner the benefit of immediate savings on monthly electricity bills from day one. Tile flooring throughout most of the home offers a clean, easy-to-maintain finish, while bedroom number two features cozy carpeting. The primary bedroom includes a private ensuite bathroom for added comfort and convenience. Gather around the gas fireplace for a warm, welcoming atmosphere, or step outside to the enclosed backyard and enjoy the mature desert landscaping. With practical features, outdoor privacy, and the added value of owned solar, this home is ready for its next owner to make it their own!
Property Features
Property Type: Residential - Single Family
Cooling: Central Air, Electric
Fireplaces: 1
Garage: 2
Heating: Central, Gas
Lot Size: 0.11 Acres
Roof Type: Tile
Taxes: $1,807
Year Built: 1998
Amenities
Bathroom on Main Level
Bedroom on Main Level
Ceiling Fan(s)
Primary Downstairs
Window Treatments
Dog Run
Patio
Private Yard
Feature Descriptions
Appliances: Dryer, Dishwasher, Disposal, Gas Range, Microwave, Refrigerator, Water Purifier, Washer
Association Amenities: None
Days on Site: 4
Exterior: Drywall
Fencimg: Block, Back Yard, Wrought Iron
Fireplace: Gas, Kitchen
Flooring: Carpet, Tile
Laundry: Electric Dryer Hookup, Laundry Room
Lot: Desert Landscaping, Easement, Landscaped, Trees, < 1/4 Acre
Parcel#: 125-16-317-002
Parking: Attached, Garage, Guest, Private
Parking Notes: Attached, Garage, Guest, Private
Patio/Porch: Patio
Sewer: Public Sewer
Utilities: Cable Available, Fiber Optic Available, Underground Utilities
Water: Public
Window: Blinds, Window Treatments
Room Sizes
Kitchen: 19 X 12
Family Room: 28 X 14
Dining Room: 14 X 10
Den: 11 X 12
Bedroom 3: 12 X 10
Bedroom 2: 11 X 11
Primary Bedroom: 14 X 12
Local Schools
High School: Arbor View
Middle School: Cadwallader Ralph
Elementary School: Rhodes, Betsy,Rhodes, Betsy
Listed By / Shown By
Listed By
Agency Name: Real Broker LLC
Agent Name: Sergio G. Colicheski

Shown By
Agent Name: Yen Vong
Agent Phone: (725) 600-2390
Agency Title: Wardley Real Estate

Estimate Your Payment
Estimated Payment
$ 1,691.79 per month $1,431.86 Principal & Interest $150.58 Property Tax $109.35 Homeowner's Insurance
8124 Guava Nectar Avenue | MLS# 2828694
This single family home located at 8124 Guava Nectar Avenue , Las Vegas, NV 89131 is currently listed for sale with an asking price of $374,900. This property was built in 1998 and has 3 bedrooms and 2 full baths with 1878 sq. ft. Guava Nectar Avenue is located in the Elkhorn Springs-Parcel 2 subdivision. Search Elkhorn Springs-Parcel 2 real estate on yenvong.wardleyre.com today.