

BEDS4
BATHS2 full 1 partial
SQUARE FEET2,307
MLS#2829268
STATUSActive
PROPERTY TYPERental - Single Family
SUBDIVISIONBlue Diamond Spgs
Property Description
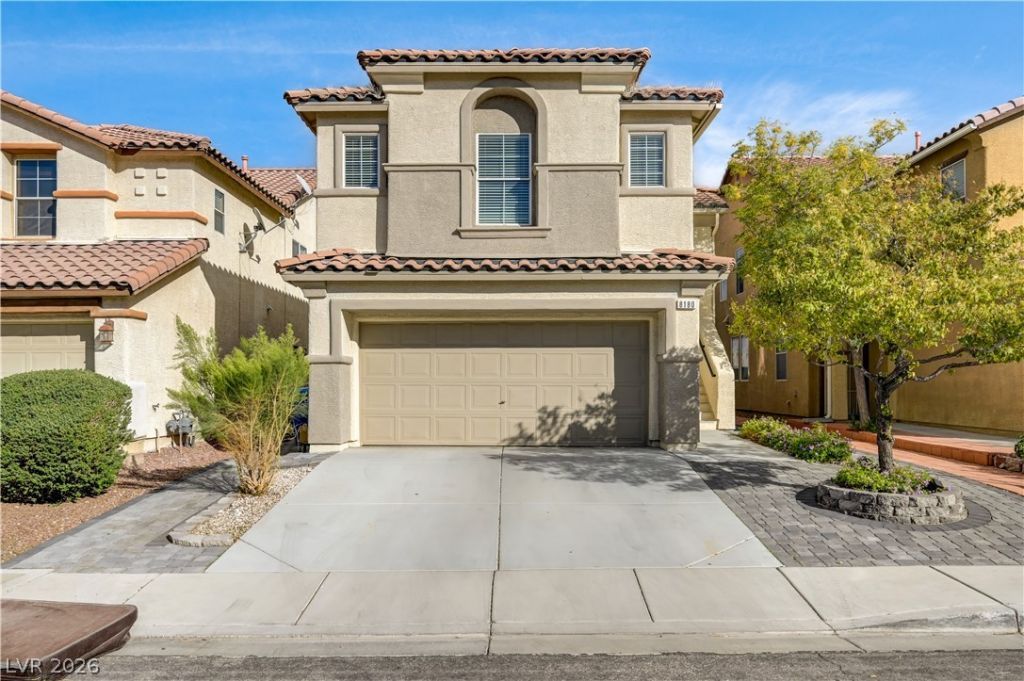
Beautifully upgraded 2307 sq ft split level 4-bedroom 2.5 bath home in Blue Diamond Springs subdivision. Featuresinclude: open great room floor plan upstairs, separate family room downstairs, Island kitchen with granite counters,full back splash and farm sink, wood look waterproof flooring throughout, primary bedroom separate from others,primary bath with separate tub and shower, all bathrooms have been remodeled, ceiling fans, balcony off kitchen,French doors open to Rear yard with covered patio, synthetic grass and above ground spa! Must See!
Property Features
Property Type: Rental - Single Family
Cooling: Central Air, Electric
Garage: 2
Heating: Central, Gas
Home Style: Two Story
Lot Size: 0.08 Acres
Roof Type: Tile
Stories: 2.0
Year Built: 2004
Amenities
Bathroom on Main Level
Bedroom on Main Level
Ceiling Fan(s)
Full Bath on Main Level
Window Treatments
Feature Descriptions
Appliances: Dryer, Dishwasher, Disposal, Gas Range, Microwave, Refrigerator, Washer/Dryer, Washer/DryerAllInOne, Washer
Days on Site: 2
Exterior: Frame, Stucco
Fencimg: Block, Back Yard
Flooring: Laminate, Tile
Laundry: Gas Dryer Hookup, Laundry Room
Parcel#: 177-18-115-014
Parking: Attached, Garage, Garage Door Opener, Private
Parking Notes: Attached, Garage, Garage Door Opener, Private
Spa: Yes
Spa: Above Ground
Utilities: Cable Available
Window: Blinds, Window Treatments
Room Sizes
Great Room: 25 X 14
Family Room: 24 X 15
Dining Room: 12 X 13
Bedroom 4: 10 X 10
Bedroom 3: 10 X 10
Bedroom 2: 11 X 10
Primary Bedroom: 14 X 17
Local Schools
High School: Desert Oasis
Middle School: Canarelli Lawrence & Heidi
Elementary School: Mathis, Beverly Dr.,Mathis, Beverly Dr.
Listed By / Shown By
Listed By
Agency Name: Award Realty
Agency Contact: (702) 882-3995
Agent Name: Robert Keely

Shown By
Agent Name: Yen Vong
Agent Phone: (725) 600-2390
Agency Title: Wardley Real Estate

8180 Blue Hope Diamond Lane | MLS# 2829268
This property located at 8180 Blue Hope Diamond Lane , Las Vegas, NV 89139 is currently listed for rent with an asking price of $2,700 / Monthly. Search Las Vegas real estate on yenvong.wardleyre.com today.