

BEDS3
BATHS3 full 1 partial
SQUARE FEET4,082
MLS#2827643
STATUSPending
PROPERTY TYPEResidential - Single Family
SUBDIVISIONBrighton At Shelbourne Valadez
Property Description
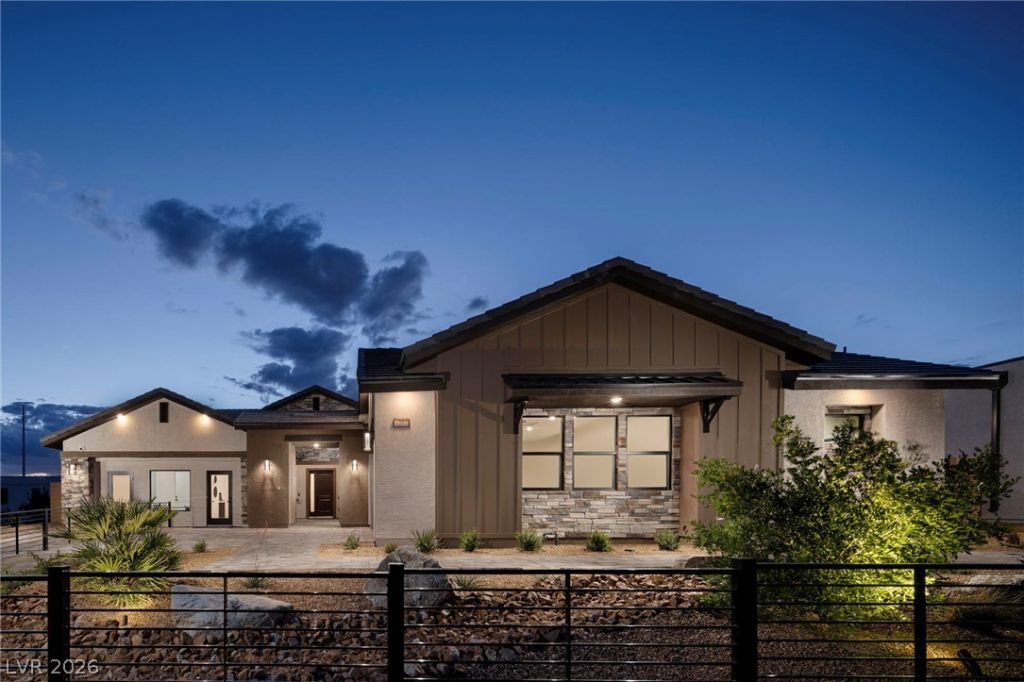
BRAND NEW EQUINOX FLOORPLAN! Single Story Pinnacle Home on nearly a 1/2-acre lot and 4 Car Garage. Great Room is wide open & spacious featuring a 16' multi-slide patio door for an amazing indoor/outdoor feel. The culinary dream kitchen will delight the Chef in the family, upgraded cooktop, double oven, huge island. Incredible Kitchen Prep Area is included with this plan PLUS a walk-in pantry! 10' Ceiling Height throughout with 12' in the Great Room AMAZING Primary bed/bathroom with 2 closets, separate vanities, stand-alone tub and large shower. ALL bedrooms have ensuites and walk in closets; the 4th bedroom is separate from the main house for added privacy. Don't miss out on this spectacular home!
Property Features
Property Type: Residential - Single Family
Cooling: Central Air, Electric, High Efficiency
Fireplaces: 2
Garage: 4
Heating: Central, Gas, High Efficiency, Zoned
Home Style: One Story
Lot Size: 0.47 Acres
Roof Type: Tile
Stories: 1.0
Taxes: $17,700
Year Built: 2026
Amenities
Bathroom on Main Level
Bedroom on Main Level
Primary Downstairs
Programmable Thermostat
Porch
Patio
Private Yard
Feature Descriptions
Appliances: Built-In Electric Oven, Double Oven, Dishwasher, Disposal, Microwave
Days on Site: 2
Exterior: Drywall
Fencimg: Block, Back Yard
Fireplace: Electric, Great Room, Outside
Flooring: Carpet, Tile
HOA Fee: 135/ Monthly
Laundry: Laundry Room
Lot: 1/4 to 1 Acre Lot, Cul-De-Sac, Sprinklers In Front, Landscaped, Rocks, Trees
Parcel#: 176-16-518-007
Parking: Attached, Detached, Exterior Access Door, Finished Garage, Garage, Garage Door Opener, Inside Entrance, Private
Parking Notes: Attached, Detached, Exterior Access Door, Finished Ga
Patio/Porch: Covered, Patio, Porch
Sewer: Public Sewer
Utilities: Underground Utilities
Water: Public
Window: Double Pane Windows, Low-Emissivity Windows
Room Sizes
Bedroom 3: 13 X 13
Bedroom 2: 14 X 13
Primary Bathroom: 12 X 17
Primary Bedroom: 16 X 22
Den: 17 X 18
Kitchen: 15 X 18
Dining Room: 15 X 16
Great Room: 24 X 17
Local Schools
High School: Sierra Vista High
Middle School: Canarelli Lawrence & Heidi
Elementary School: Snyder, Don and Dee,Snyder, Don and Dee
Listed By / Shown By
Listed By
Agency Name: TMI Realty
Agency Contact: 702-568-7778
Agent Name: Mona G. Riekki

Shown By
Agent Name: Yen Vong
Agent Phone: (725) 600-2390
Agency Title: Wardley Real Estate

Estimate Your Payment
Estimated Payment
$ 8,745.29 per month $6,754.48 Principal & Interest $1,475.00 Property Tax $515.81 Homeowner's Insurance
8210 Whitburn Court | MLS# 2827643
This single family home located at 8210 Whitburn Court, Las Vegas, NV 89113 is currently listed for sale with an asking price of $1,768,501. This property was built in 2026 and has 3 bedrooms and 3 full and 1 partial baths with 4082 sq. ft. Whitburn Court is located in the Brighton At Shelbourne Valadez subdivision. Search Brighton At Shelbourne Valadez real estate on yenvong.wardleyre.com today.