

BEDS4
BATHS3 full 1 partial
SQUARE FEET4,467
MLS#2827645
STATUSPending
PROPERTY TYPEResidential - Single Family
SUBDIVISIONBrighton At Shelbourne Valadez
Property Description
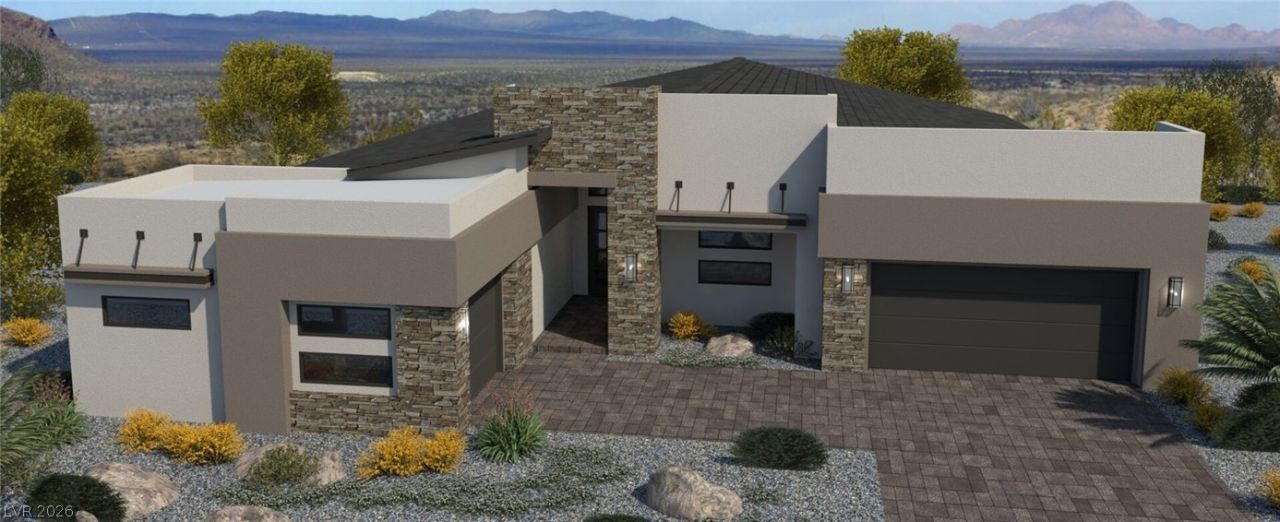
Welcome to this stunning new construction Pinnacle Home featuring the popular Aspect floorplan, offering 4,476 sq. ft. and huge detached RV garage. This exceptional home features 4 bedrooms, 4 bathrooms, a private office, spacious game room, and a 4-car garage. The open-concept design creates an inviting flow throughout the main living spaces, with a gourmet kitchen featuring a large center island, perfect for entertaining and gathering with family and friends. The expansive great room opens seamlessly to the backyard through a 20-foot multi-slide door, creating an effortless indoor-outdoor living experience. Step outside to enjoy a beautiful backyard complete with an outdoor fireplace, ideal for relaxing or entertaining year-round. The spacious game room provides the perfect setting for hosting guests, game nights, or creating a dedicated entertainment space. The luxurious primary suite offers a peaceful retreat, with a private sitting area designed for relaxing and unwinding after a long day. With its impressive scale, sophisticated design, seamless indoor-outdoor living, and sought-after single-story layout, this Pinnacle Home delivers the perfect blend of luxury, comfort, and entertaining space.
Property Features
Property Type: Residential - Single Family
Cooling: Central Air, Electric, High Efficiency,2 Units
Fireplaces: 1
Garage: 6
Heating: Central, Gas, High Efficiency, Zoned
Home Style: One Story
Lot Size: 0.47 Acres
Roof Type: Tile
Stories: 1.0
Taxes: $19,500
Year Built: 2026
Amenities
Bedroom on Main Level
Full Bath on Main Level
Primary Downstairs
Programmable Thermostat
Patio
Private Yard
Feature Descriptions
Appliances: Built-In Electric Oven, Double Oven, Dishwasher, Disposal, Microwave
Days on Site: 2
Exterior: Drywall
Fencimg: Block, Back Yard
Fireplace: Family Room, Gas, Great Room, Multi-Sided
Flooring: Carpet, Tile
HOA Fee: 135/ Monthly
Laundry: Gas Dryer Hookup, Laundry Room
Lot: 1/4 to 1 Acre Lot, Cul-De-Sac, Irregular Lot, Landscaped, Rocks, Trees
Parcel#: 176-16-518-006
Parking: Attached, Exterior Access Door, Finished Garage, Garage, Garage Door Opener, Inside Entrance, Private, RV Garage
Parking Notes: Attached, Exterior Access Door, Finished Garage, Gara
Patio/Porch: Covered, Patio
Sewer: Public Sewer
Utilities: Underground Utilities
Water: Public
Window: Double Pane Windows, Low-Emissivity Windows
Room Sizes
Bedroom 3: 13 X 12
Bedroom 2: 14 X 12
Primary Bathroom: 17 X 16
Primary Bedroom: 16 X 22
Family Room: 16 X 22
Den: 13 X 16
Kitchen: 21 X 19
Dining Room: 14 X 19
Great Room: 22 X 22
Local Schools
High School: Sierra Vista High
Middle School: Canarelli Lawrence & Heidi
Elementary School: Snyder, Don and Dee,Snyder, Don and Dee
Listed By / Shown By
Listed By
Agency Name: TMI Realty
Agency Contact: 702-568-7778
Agent Name: Mona G. Riekki

Shown By
Agent Name: Yen Vong
Agent Phone: (725) 600-2390
Agency Title: Wardley Real Estate

Estimate Your Payment
Estimated Payment
$ 9,465.63 per month $7,284.35 Principal & Interest $1,625.00 Property Tax $556.28 Homeowner's Insurance
8211 Whitburn Court | MLS# 2827645
This single family home located at 8211 Whitburn Court, Las Vegas, NV 89113 is currently listed for sale with an asking price of $1,907,237. This property was built in 2026 and has 4 bedrooms and 3 full and 1 partial baths with 4467 sq. ft. Whitburn Court is located in the Brighton At Shelbourne Valadez subdivision. Search Brighton At Shelbourne Valadez real estate on yenvong.wardleyre.com today.