

BEDS4
BATHS3 full
SQUARE FEET2,438
MLS#2829488
STATUSActive
PROPERTY TYPERental - Single Family
SUBDIVISIONSpring Mountain Twilight
Property Description
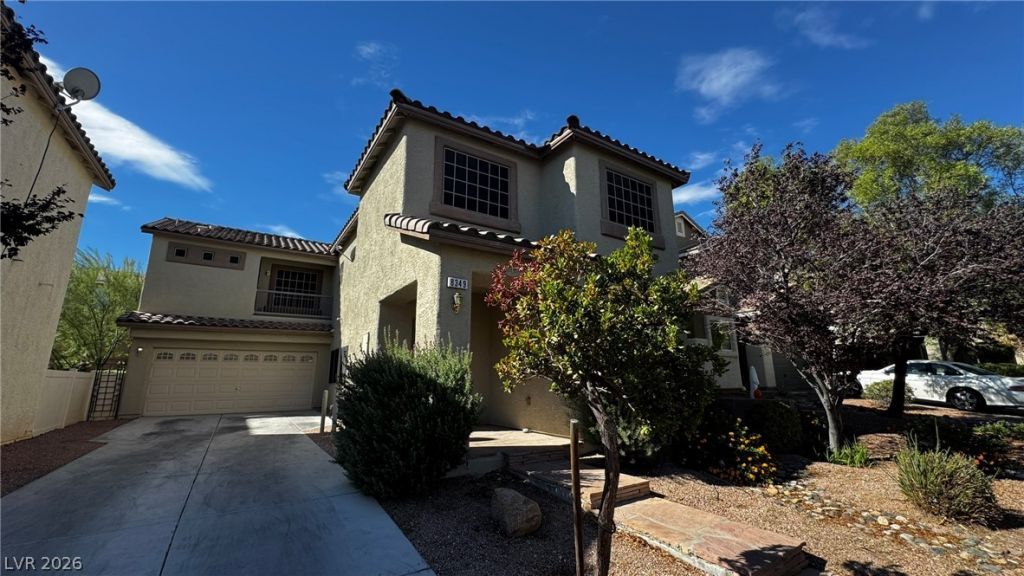
Home Sweet Home! Lets start with 2 car garage PLUS huge drive way EV Charger, water softener, good size entry leads to den or 5th downstairs bedroom with 3/4 bathroom downstairs, Large Living room, under the stairs storage, Large dinning area, fully appointed kitchen with all appliances and plenty of storage plus good size pantry, mature backyard, Master bedroom upstairs plus balcony on suite bathroom including double sinks, separate tub and shower, all other bedrooms good size, laundry room upstairs with washer and dryer. This is a must see
Property Features
Property Type: Rental - Single Family
Cooling: Central Air, Electric
Garage: 2
Heating: Central, Gas
Home Style: Two Story
Lot Size: 0.10 Acres
Roof Type: Pitched, Tile
Stories: 2.0
Year Built: 2006
Amenities
Bathroom on Main Level
Bedroom on Main Level
Ceiling Fan(s)
Three Quarter Bath on Main Level
Window Treatments
Balcony
Private Yard
Feature Descriptions
Appliances: Dryer, Dishwasher, Disposal, Gas Range, Microwave, Refrigerator, Water Softener Owned, Washer/Dryer, Washer/DryerAllInOne, Washer
Days on Site: 1
Exterior: Frame, Stucco
Fencimg: Block, Back Yard
Flooring: Carpet, Ceramic Tile
Laundry: Gas Dryer Hookup, Upper Level
Lot: Desert Landscaping, Landscaped, < 1/4 Acre
Parcel#: 125-08-327-046
Parking: Garage, Open, Private
Parking Notes: Garage, Open, Private
Patio/Porch: Balcony
Sewer: Public Sewer
Special View Info: None
Utilities: Cable Available
Window: Blinds
Room Sizes
Living Room: 18 X 19
Dining Room: 8 X 16
Den: 10 X 9
Bedroom 4: 10 X 11
Bedroom 3: 10 X 11
Bedroom 2: 10 X 11
Primary Bedroom: 15 X 17
Local Schools
High School: Arbor View
Middle School: Cadwallader Ralph
Elementary School: Bilbray, James H.,Bilbray, James H.
Listed By / Shown By
Listed By
Agency Name: AmeriWest Realty, LLC
Agency Contact: 702-553-1841
Agent Name: Sandra F. Henning

Shown By
Agent Name: Yen Vong
Agent Phone: (725) 600-2390
Agency Title: Wardley Real Estate

8349 Teton Crest Place | MLS# 2829488
This property located at 8349 Teton Crest Place , Las Vegas, NV 89143 is currently listed for rent with an asking price of $2,498 / Monthly. Search Las Vegas real estate on yenvong.wardleyre.com today.