

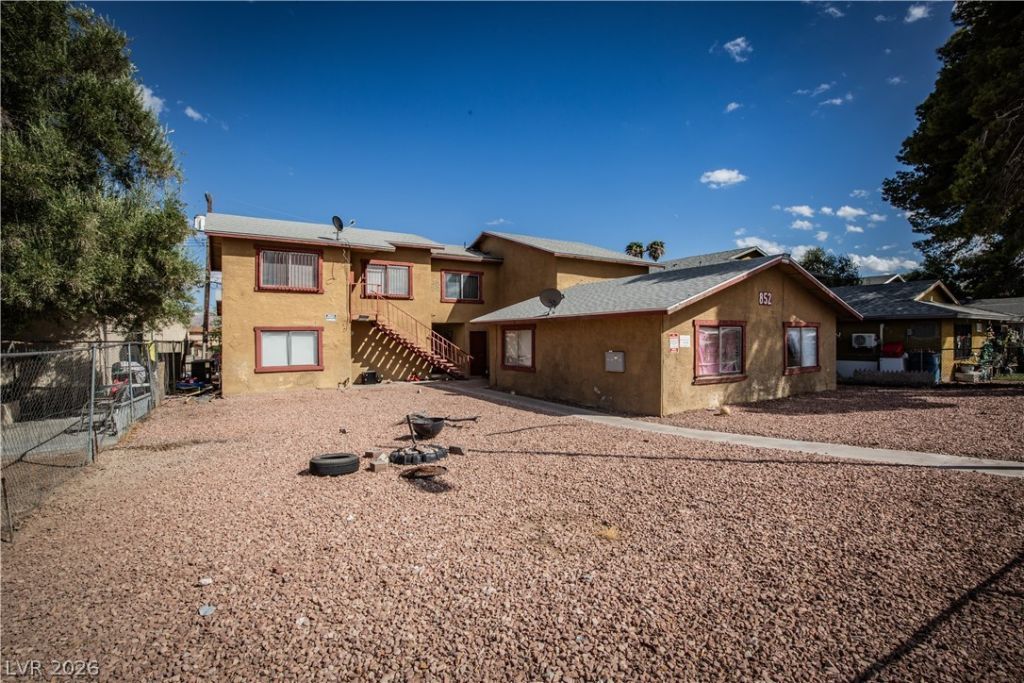
BEDS1
BATHS1 full
SQUARE FEET3,243
MLS#2829100
STATUSActive
PROPERTY TYPERental - Multiple
SUBDIVISIONBruce Gardens
Property Description
Comfortable 1Bdm 1Ba Unit by Downtown Fremont. This home features a practical layout, updated flooring, and neutral finishes throughout. The spacious living area offers wood-style flooring, fresh neutral walls, ceiling lighting, and plenty of natural light from the large windows. The kitchen features dark wood cabinetry, ample countertop space, a double-basin sink, refrigerator, and electric range/oven. The functional layout provides convenient storage and workspace for everyday cooking. The bedrooms offer wood-style flooring, neutral finishes, ceiling lighting, and generous windows for natural light. The bathroom includes a large vanity with plenty of counter space, mirrored wall, updated fixtures, and a shower/tub combination with a tiled surround. Additional features include central A/C and ample storage/closet space. The property also offers a low-maintenance exterior with desert landscaping and convenient access to surrounding streets and neighborhood amenities. Community laundry facilities. Located in central Las Vegas, this home provides easy access to shopping, restaurants, schools, entertainment, and everyday necessities, while offering convenient access to major roadways and downtown Las Vegas. Tenant pays all utilities. Pets with approval via Petscreening process.
Property Features
Property Type: Rental - Multiple
Cooling: Central Air, Electric
Heating: Central, Electric
Home Style: Two Story
Lot Size: 0.16 Acres
Roof Type: Composition, Pitched, Shingle
Stories: 2.0
Year Built: 1976
Amenities
Window Treatments
Feature Descriptions
Appliances: Electric Range, Refrigerator
Association Amenities: None
Days on Site: 4
Exterior: Frame, Stucco
Fencimg: Chain Link, Full
Flooring: Luxury Vinyl Plank
Laundry: None
Parcel#: 139-26-310-009
Parking: Open
Parking Notes: Open
Utilities: Cable Not Available
Window: Blinds
Room Sizes
Primary Bathroom: 5 X 8
Kitchen: 8 X 10
Primary Bedroom: 12 X 12
Local Schools
High School: Rancho
Middle School: Smith J. D.
Elementary School: Hewetson, Halle,Hewetson, Halle
Listed By / Shown By
Listed By
Agency Name: GoldenWest Management Inc
Agency Contact: 702-685-7696
Agent Name: Jayson M. Yoss

Shown By
Agent Name: Yen Vong
Agent Phone: (725) 600-2390
Agency Title: Wardley Real Estate

852 Sagman Street , Unit D | MLS# 2829100
This property located at 852 Sagman Street , Unit D, Las Vegas, NV 89101 is currently listed for rent with an asking price of $700 / Monthly. Search Las Vegas real estate on yenvong.wardleyre.com today.