

BEDS2
BATHS2 full
SQUARE FEET1,078
MLS#2824019
STATUSActive
PROPERTY TYPEResidential - Single Family
SUBDIVISIONLos Lagos
Property Description
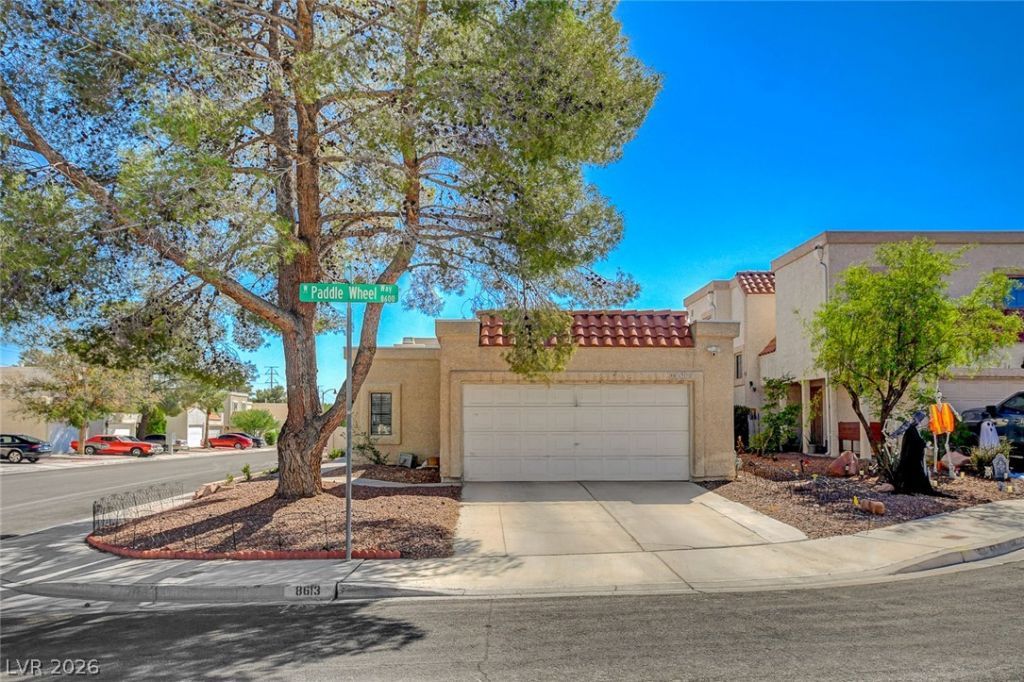
A corner lot setting anchors this single story home located at 8613 Paddle Wheel Way. The exterior features easy care desert landscaped grounds and a large lot that provides back yard access. Residents can enjoy quiet mornings or relaxing evenings on the covered patio.Inside, the home offers 1078.0 living area with two bedrooms and two bathrooms. The interior features tile and laminate flooring throughout, complemented by blinds on the windows. Both bathrooms feature new showers and updated light fixtures. Kitchen has updated granite counters & stainless steel appliances that stay.This property comes equipped with practical updates, including a two-year-old HVAC, a new roof, and a new water line to the home. All appliances are included, and a Ring alarm stays with the property. A two-car garage provides parking and storage.Located in Las Vegas, this home offers convenience to popular shopping, restaurants, entertainment, and a park, all while maintaining a low association fee. Schedule a visit today to experience this inviting property in person.
Property Features
Property Type: Residential - Single Family
Cooling: Central Air, Electric
Fireplaces: 1
Garage: 2
Heating: Central, Gas
Home Style: One Story
Lot Size: 0.10 Acres
Roof Type: Tile
Stories: 1.0
Taxes: $1,454
Year Built: 1987
Amenities
Bathroom on Main Level
Bedroom on Main Level
Full Bath on Main Level
Primary Downstairs
Window Treatments
Patio
Private Yard
Irrigation Sprinklers
Feature Descriptions
Appliances: Dryer, Dishwasher, Disposal, Gas Range, Microwave, Refrigerator, Washer
Days on Site: 1
Exterior: Frame, Stucco
Fencimg: Block, Back Yard
Fireplace: Gas, Living Room
Flooring: Laminate, Tile
HOA Fee: 110/ Quarterly
Laundry: Cabinets, Gas Dryer Hookup, Main Level, Laundry Room, Sink
Lot: 1/4 to 1 Acre Lot, Corner Lot, Drip Irrigation/Bubblers, Desert Landscaping, Landscaped, Rocks, Trees
Parcel#: 163-08-719-011
Parking: Attached, Garage, Garage Door Opener, Inside Entrance, Private, Storage
Parking Notes: Attached, Garage, Garage Door Opener, Inside Entrance
Patio/Porch: Covered, Patio
Sewer: Public Sewer
Utilities: Underground Utilities
Water: Public
Window: Blinds, Double Pane Windows
Room Sizes
Bedroom 2: 10 X 10
Living Room: 14 X 15
Dining Room: 8 X 10
Primary Bedroom: 10 X 12
Local Schools
High School: Spring Valley HS
Middle School: Canarelli Lawrence & Heidi
Elementary School: Christensen, MJ,Christensen, MJ
Listed By / Shown By
Listed By
Agency Name: Flat Fee Pros
Agency Contact: 702-695-2500
Agent Name: Lori Davidge

Shown By
Agent Name: Yen Vong
Agent Phone: (725) 600-2390
Agency Title: Wardley Real Estate

Estimate Your Payment
Estimated Payment
$ 1,560.01 per month $1,336.76 Principal & Interest $121.17 Property Tax $102.08 Homeowner's Insurance
8613 Paddle Wheel Way | MLS# 2824019
This single family home located at 8613 Paddle Wheel Way , Las Vegas, NV 89117 is currently listed for sale with an asking price of $349,999. This property was built in 1987 and has 2 bedrooms and 2 full baths with 1078 sq. ft. Paddle Wheel Way is located in the Los Lagos subdivision. Search Los Lagos real estate on yenvong.wardleyre.com today.