

BEDS3
BATHS2 full 1 partial
SQUARE FEET1,596
MLS#2828247
STATUSActive
PROPERTY TYPERental - Single Family
SUBDIVISIONSpring Mountain Ranch Unit 57
Property Description
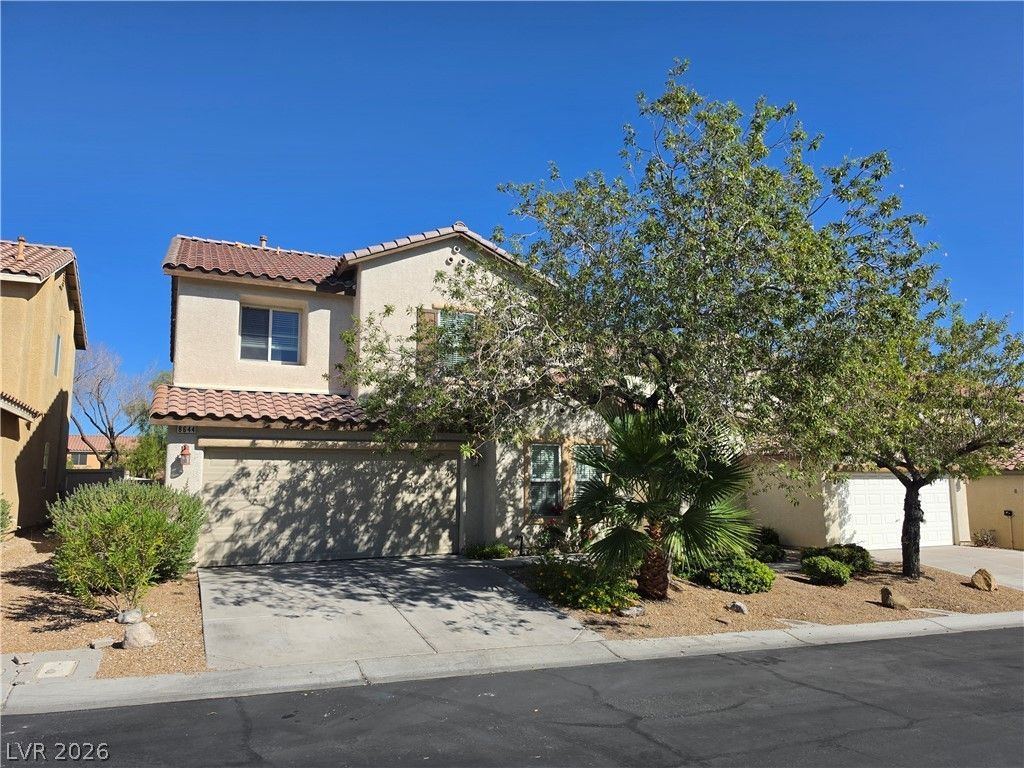
Don't miss this fantastic two story, three bedroom home adjacent the community park! This well laid-out home features three bedrooms, a den, and a loft. Tile flooring throughout the downstairs. Upstairs, the home features a loft and three bedrooms. All bedrooms have a ceiling fan. The primary bedroom has a walk in closet. The primary bathroom has double sinks, a roman tub/shower combo and a water closet. Outside, the property includes a private backyard with desert landscaping. From upstairs, there are views of the lovely community park behind the backyard. Tenant to verify all information including schools.
Property Features
Property Type: Rental - Single Family
Cooling: Central Air, Electric
Garage: 2
Heating: Central, Gas
Home Style: Two Story
Lot Size: 0.07 Acres
Roof Type: Tile
Stories: 2.0
Year Built: 2004
Amenities
Bathroom on Main Level
Ceiling Fan(s)
Half Bath on Main Level
Window Treatments
Irrigation Sprinklers
Feature Descriptions
Appliances: Dryer, Dishwasher, Disposal, Gas Oven, Gas Range, Microwave, Refrigerator, Washer/Dryer, Washer/DryerAllInOne, Washer
Association Amenities: Park
Days on Site: 5
Exterior: Frame, Stucco
Fencimg: Back Yard, Vinyl
Flooring: Carpet, Tile
Laundry: Gas Dryer Hookup, Laundry Closet, Upper Level
Lot: Drip Irrigation/Bubblers, Desert Landscaping, Landscaped
Parcel#: 125-08-814-153
Parking: Attached, Garage, Garage Door Opener, Private
Parking Notes: Attached, Garage, Garage Door Opener, Private
Utilities: Cable Available
Window: Blinds
Room Sizes
Loft: 12 X 15
Living Room: 15 X 15
Den: 12 X 12
Bedroom 3: 12 X 12
Bedroom 2: 12 X 12
Primary Bedroom: 13 X 16
Local Schools
High School: Arbor View
Middle School: Cadwallader Ralph
Elementary School: Bilbray, James H.,Scherkenbach, William
Listed By / Shown By
Listed By
Agency Name: Nicklin Prop Mgmt & Inv Inc
Agency Contact: 702-451-8700
Agent Name: Steven Nicklin

Shown By
Agent Name: Yen Vong
Agent Phone: (725) 600-2390
Agency Title: Wardley Real Estate

8644 Pitch Fork Avenue | MLS# 2828247
This property located at 8644 Pitch Fork Avenue , Las Vegas, NV 89143 is currently listed for rent with an asking price of $1,895 / Monthly. Search Las Vegas real estate on yenvong.wardleyre.com today.