

BEDS4
BATHS2 full 1 partial
SQUARE FEET1,937
MLS#2829330
STATUSActive
PROPERTY TYPERental - Single Family
SUBDIVISIONSpring Mountain Ranch
Property Description
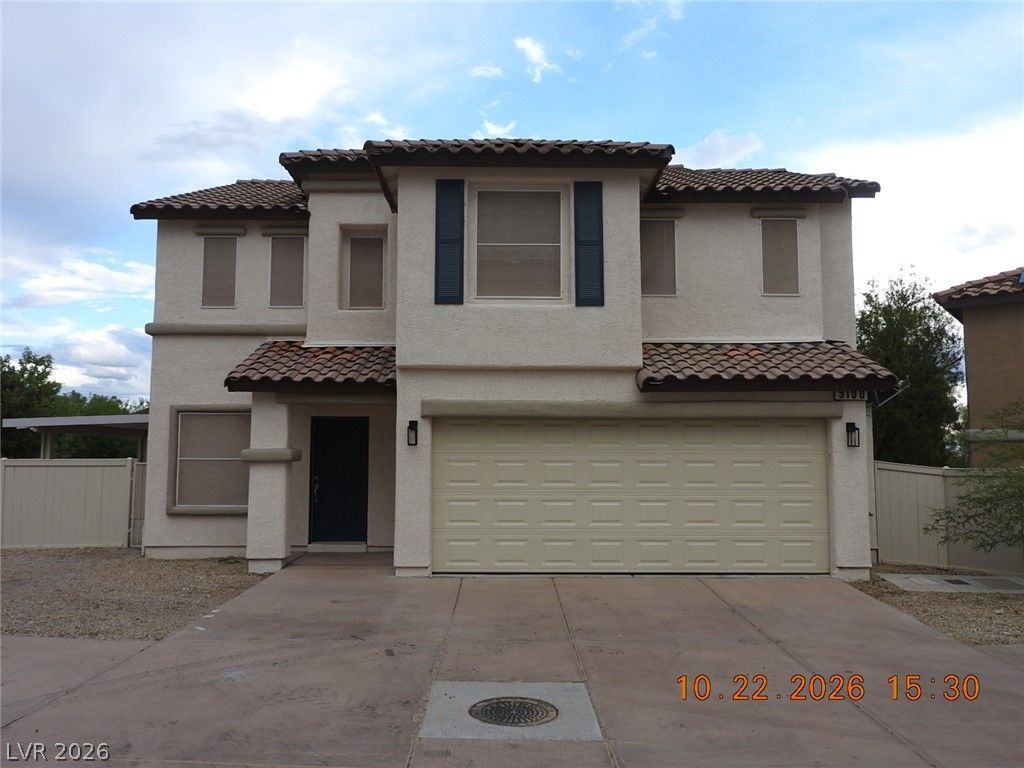
IF YOU WOULD LIKE TO SEE THIS BEAUTIFUL TWO-STORY HOME WITH MOUNTAIN VIEWS AND SPACIOUS LIVING AREAS, PLEASE CONTACT YOUR LOCAL REALTOR!! Welcome to this charming two-story home featuring durable LVP flooring throughout. Enjoy outdoor features with a large covered patio, perfect for entertaining guests or relaxing after a long day. The well-appointed kitchen offers a convenient breakfast bar, recessed lighting, and plenty of space for meal preparation and gathering. Inside, you'll find both a spacious living room and a separate family room, providing flexible living and entertaining options.Upstairs, a dedicated laundry area includes a washer and dryer for added convenience. The primary bedroom is a true retreat, showcasing beautiful mountain views, dual sinks with a dedicated vanity area, and a generous walk-in closet. The oversized secondary bedroom offers exceptional storage with two closets.Don't miss the opportunity to make this wonderful home yours. Contact your local Realtor today to schedule a private showing!
Property Features
Property Type: Rental - Single Family
Cooling: Central Air, Electric
Garage: 2
Heating: Central, Gas
Home Style: Two Story
Lot Size: 0.14 Acres
Roof Type: Tile
Stories: 2.0
Year Built: 2004
Amenities
Bathroom on Main Level
Window Treatments
Feature Descriptions
Appliances: Dryer, Dishwasher, Disposal, Gas Oven, Gas Range, Microwave, Refrigerator, Washer/Dryer, Washer/DryerAllInOne, Washer
Days on Site: 2
Exterior: Frame, Stucco
Fencimg: Back Yard, Vinyl
Flooring: Luxury Vinyl Plank
Laundry: Gas Dryer Hookup, Laundry Room, Upper Level
Parcel#: 125-08-419-056
Parking: Open
Parking Notes: Open
Utilities: Cable Available
Window: Blinds
Room Sizes
Living Room: 20 X 12
Family Room: 14 X 12
Bedroom 4: 10 X 10
Bedroom 3: 12 X 10
Bedroom 2: 16 X 14
Primary Bedroom: 14 X 13
Local Schools
High School: Arbor View
Middle School: Cadwallader Ralph
Elementary School: Bilbray, James H.,Bilbray, James H.
Listed By / Shown By
Listed By
Agency Name: Creative Real Estate Assoc
Agency Contact: 702-450-4106
Agent Name: Filip Szczypka

Shown By
Agent Name: Yen Vong
Agent Phone: (725) 600-2390
Agency Title: Wardley Real Estate

9100 Starling Wing Place | MLS# 2829330
This property located at 9100 Starling Wing Place , Las Vegas, NV 89143 is currently listed for rent with an asking price of $1,975 / Monthly. Search Las Vegas real estate on yenvong.wardleyre.com today.