

BEDS3
BATHS2 full 1 partial
SQUARE FEET2,037
MLS#2829298
STATUSActive
PROPERTY TYPEResidential - Single Family
SUBDIVISIONAgate Tenaya Phase 2
Property Description
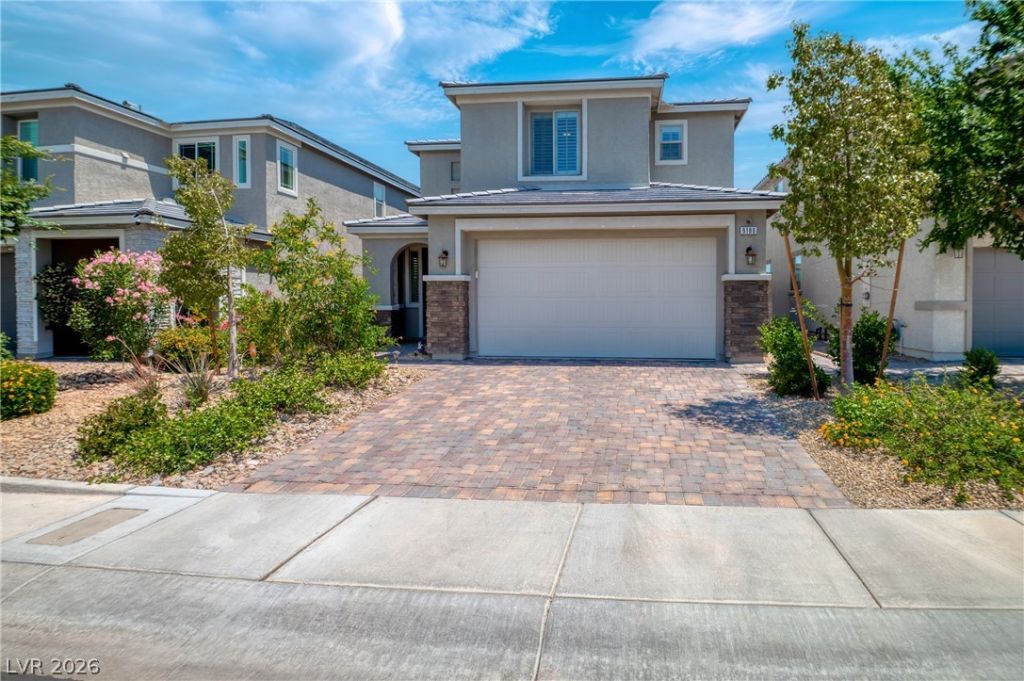
Located in the highly sought-after Southwest Las Vegas area near Summerlin, this stunning home offers the perfect blend of comfort, style, and convenience. Featuring 3 bedrooms, 3 bathrooms, a brand-new pool and spa, and a spacious loft that can easily be converted into a 4th bedroom. With over 2,000 sqft of thoughtfully designed living space, this home features an open-concept floor plan, upgraded kitchen with oversized island, quartz countertops, modern cabinetry, and stainless steel appliances. Spacious primary suite with walk-in closet and spa-like bathroom. Enjoy a private backyard oasis with covered patio and outdoor kitchen area, perfect for entertaining. Conveniently located near top-rated schools, parks, shopping, dining, and easy freeway access.
Property Features
Property Type: Residential - Single Family
Cooling: Central Air, Electric
Garage: 2
Heating: Central, Gas
Lot Size: 0.10 Acres
Roof Type: Tile
Taxes: $4,914
Year Built: 2020
Amenities
Bathroom on Main Level
Handicap Access
Handicap Accessible
Feature Descriptions
Appliances: Dryer, Dishwasher, Gas Cooktop, Disposal, Microwave, Refrigerator, Washer
Association Amenities: Gated
Days on Site: 2
Fencimg: Block, Back Yard
Flooring: Carpet, Tile
HOA Fee: 186/ Quarterly
Laundry: Gas Dryer Hookup, Upper Level
Lot: Desert Landscaping, Landscaped, < 1/4 Acre
Parcel#: 176-22-211-003
Parking: Attached, Garage, Private
Parking Notes: Attached, Garage, Private
Pool: Heated, In Ground, Private
Sewer: Public Sewer
Spa: Yes
Swimming Pool: Yes
Utilities: Underground Utilities
Water: Public
Window: Double Pane Windows
Room Sizes
Dining Room: 9 X 7
Family Room: 12 X 10
Bedroom 3: 10 X 12
Bedroom 2: 10 X 11
Primary Bedroom: 14 X 12
Local Schools
High School: Sierra Vista High
Middle School: Lawrence
Elementary School: Steele, Judith D.,Steele, Judith D.
Listed By / Shown By
Listed By
Agency Name: United Realty Group
Agency Contact: 702-586-0032
Agent Name: Juan Carlos Carrera Pena

Shown By
Agent Name: Yen Vong
Agent Phone: (725) 600-2390
Agency Title: Wardley Real Estate

Estimate Your Payment
Estimated Payment
$ 2,896.65 per month $2,310.69 Principal & Interest $409.50 Property Tax $176.46 Homeowner's Insurance
9186 Reinberg Street | MLS# 2829298
This single family home located at 9186 Reinberg Street , Las Vegas, NV 89113 is currently listed for sale with an asking price of $605,000. This property was built in 2020 and has 3 bedrooms and 2 full and 1 partial baths with 2037 sq. ft. Reinberg Street is located in the Agate Tenaya Phase 2 subdivision. Search Agate Tenaya Phase 2 real estate on yenvong.wardleyre.com today.