

BEDS3
BATHS2 full 1 partial
SQUARE FEET1,854
MLS#2828865
STATUSActive
PROPERTY TYPEResidential - Single Family
SUBDIVISIONCentennial Point
Property Description
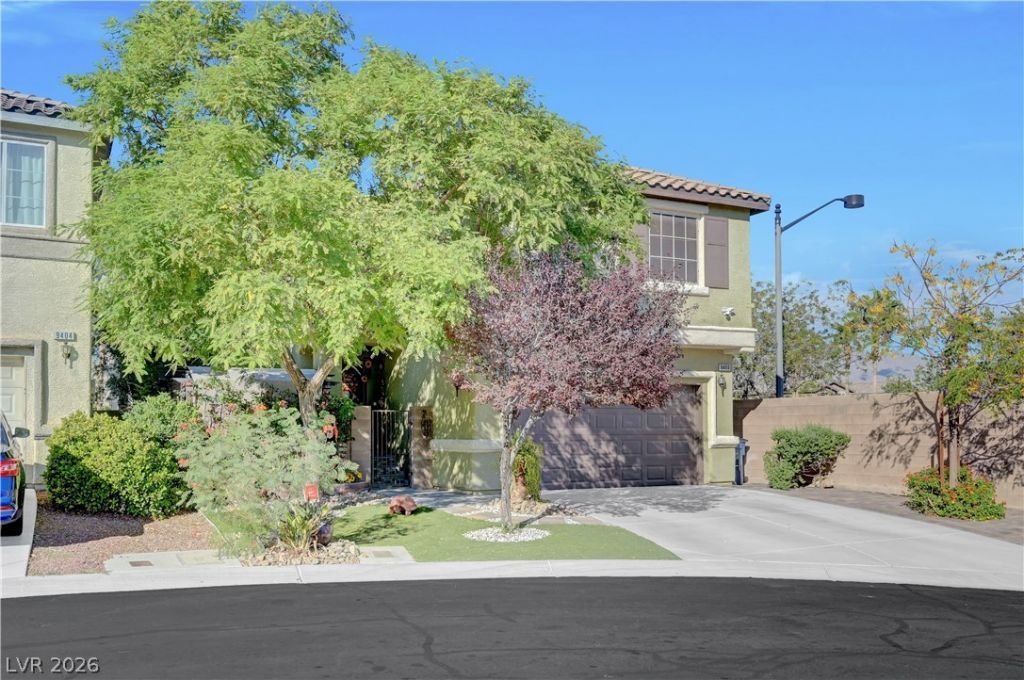
An inviting courtyard creates a serene entrance to this two-story single family residential home, displaying a stucco exterior with classic Spanish tile roofing and a paved driveway.Spanning 1854 square feet of living space, the elegant interior features three bedrooms, two full bathrooms, and one half bathroom. Built-in features, wood and tile flooring, ceiling fan(s), blinds, and partial window coverings are found throughout. The kitchen showcases granite countertops, built-in appliances, and custom cabinetry, while a built-in bar alcove contains glass-front cabinetry. The bedrooms offer custom built-in drawers and shelving within the walk-in closets. This property is complete renovated with about $100 K on custom upgrades. Fish pond will convey with property but fish will not part of this sale. A wine refrigerator is included with the home.Tranquil outdoor living is realized within the private yard on the 0.09-acre grounds, featuring back yard access, a wrought iron and block fence, and a secure metal gate. The outdoor spaces are highlighted by a private garden pond with a waterfall, a covered stone patio with a barbecue stub, and a paved brick patio shaded by mature trees.This Las Vegas property is situated with access to community sidewalks, a park, and a playground.
Property Features
Property Type: Residential - Single Family
Cooling: Central Air, Electric
Fireplaces: 1
Garage: 2
Heating: Central, Gas
Home Style: Two Story
Lot Size: 0.09 Acres
Roof Type: Pitched, Tile
Stories: 2.0
Taxes: $1,684
Year Built: 2004
Amenities
Bathroom on Main Level
Ceiling Fan(s)
Half Bath on Main Level
Window Treatments
Courtyard
Private Yard
Feature Descriptions
Appliances: Built-In Gas Oven, Dishwasher, Disposal, Gas Water Heater, Refrigerator, Water Softener Owned, Wine Refrigerator
Association Amenities: Gated, Playground
Days on Site: 5
Exterior: Frame, Stucco
Fencimg: Block, Back Yard
Fireplace: Electric, Living Room
Flooring: Laminate, Tile
HOA Fee: 105/ Monthly
Laundry: Gas Dryer Hookup, In Garage
Lot: Desert Landscaping, Landscaped, < 1/4 Acre
Parcel#: 125-07-811-032
Parking: Attached, Garage, Garage Door Opener, Inside Entrance, Private, Shelves
Parking Notes: Attached, Garage, Garage Door Opener, Inside Entrance
Sewer: Public Sewer
Utilities: Underground Utilities
Water: Public
Window: Blinds, Double Pane Windows
Room Sizes
Dining Room: 10 X 10
Family Room: 14 X 13
Kitchen: 10 X 10
Bedroom 3: 12 X 12
Bedroom 2: 12 X 12
Primary Bedroom: 14 X 12
Local Schools
High School: Arbor View
Middle School: Escobedo Edmundo
Elementary School: Bilbray, James H.,Bilbray, James H.
Listed By / Shown By
Listed By
Agency Name: Signature Real Estate Group
Agency Contact: (702) 856-6356
Agent Name: Petra Reyes

Shown By
Agent Name: Yen Vong
Agent Phone: (725) 600-2390
Agency Title: Wardley Real Estate

Estimate Your Payment
Estimated Payment
$ 2,093.05 per month $1,814.18 Principal & Interest $140.33 Property Tax $138.54 Homeowner's Insurance
9400 Melva Blue Court | MLS# 2828865
This single family home located at 9400 Melva Blue Court, Las Vegas, NV 89166 is currently listed for sale with an asking price of $475,000. This property was built in 2004 and has 3 bedrooms and 2 full and 1 partial baths with 1854 sq. ft. Melva Blue Court is located in the Centennial Point subdivision. Search Centennial Point real estate on yenvong.wardleyre.com today.