

BEDS5
BATHS3 full
SQUARE FEET3,202
MLS#2829130
STATUSActive
PROPERTY TYPEResidential - Single Family
SUBDIVISIONAsh Creek-Phase 3
Property Description
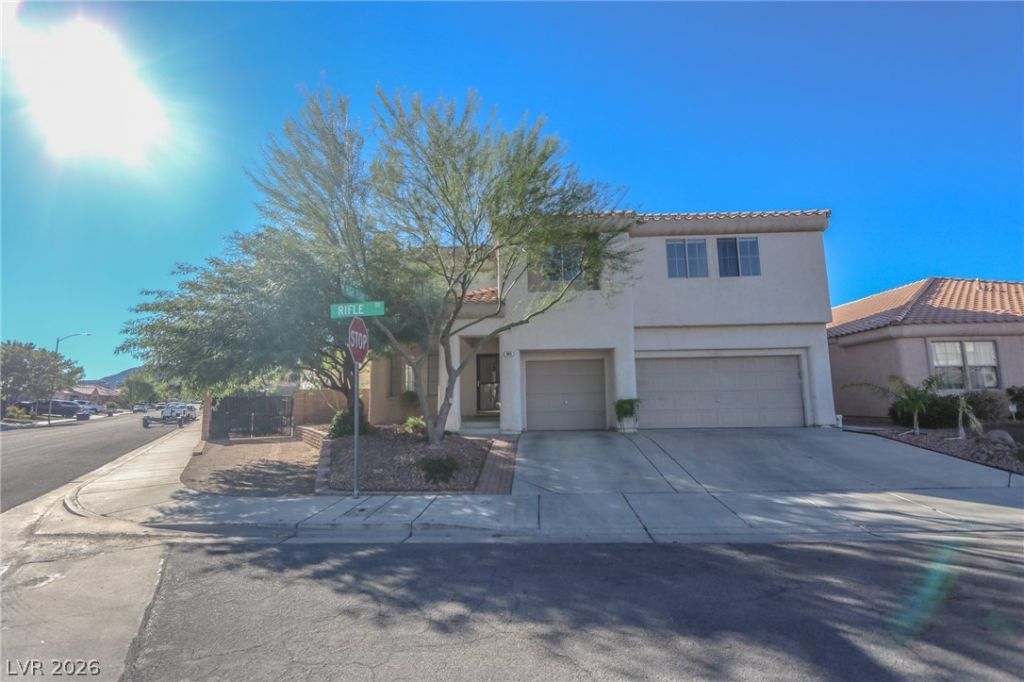
WOW! Discover this spacious and unique Henderson home featuring 5 bedrooms, 3 bathrooms, and an expansive backyard designed for enjoying the best of outdoor living. The generous lot offers RV parking, a sparkling pool and spa, mature fruit trees, and a large storage shed/casita/playhouse. Take in beautiful mountain views from the oversized second-story balcony, perfect for enjoying the scenery. Inside, enjoy an updated kitchen with stainless appliances, granite countertops, stone and wood like floorings, and updated bathrooms featuring double sinks. Leased Solar Panels, averaging monthly payments of $200. With its versatile layout, desirable upgrades, and exceptional outdoor amenities, this property offers a rare combination of comfort, functionality, and entertaining potential. Buyer to verify all information, including measurements and property details.
Property Features
Property Type: Residential - Single Family
Cooling: Central Air, Electric
Fireplaces: 2
Garage: 3
Heating: Central, Electric
Home Style: Two Story
Lot Size: 0.20 Acres
Roof Type: Tile
Stories: 2.0
Taxes: $2,758
Year Built: 1998
Amenities
Bathroom on Main Level
Full Bath on Main Level
None
Private Yard
Feature Descriptions
Appliances: Disposal, Gas Range
Association Amenities: None
Days on Site: 2
Fencimg: Block, Back Yard
Fireplace: Family Room, Living Room, Other
Flooring: Carpet
Laundry: Gas Dryer Hookup, Main Level
Lot: Landscaped, < 1/4 Acre
Parcel#: 179-28-314-024
Parking: Detached, Garage, Private, RV Access/Parking
Parking Notes: Detached, Garage, Private, RV Access/Parking
Pool: In Ground, Private
Sewer: Public Sewer
Spa: Yes
Swimming Pool: Yes
Utilities: Underground Utilities
Water: Public
Room Sizes
Bedroom 5: 12 X 10
Bedroom 4: 12 X 10
Bedroom 3: 12 X 12
Bedroom 2: 14 X 12
Primary Bedroom: 18 X 14
Local Schools
High School: Foothill
Middle School: Mannion Jack & Terry
Elementary School: Galloway, Fay,Abston, Sandra B
Listed By / Shown By
Listed By
Agency Name: LIFE Realty District
Agency Contact: (702) 493-8484
Agent Name: Roger Ayala

Shown By
Agent Name: Yen Vong
Agent Phone: (725) 600-2390
Agency Title: Wardley Real Estate

Estimate Your Payment
Estimated Payment
$ 3,169.19 per month $2,730.82 Principal & Interest $229.83 Property Tax $208.54 Homeowner's Insurance
944 Rifle Drive | MLS# 2829130
This single family home located at 944 Rifle Drive, Henderson, NV 89002 is currently listed for sale with an asking price of $714,999. This property was built in 1998 and has 5 bedrooms and 3 full baths with 3202 sq. ft. Rifle Drive is located in the Ash Creek-Phase 3 subdivision. Search Ash Creek-Phase 3 real estate on yenvong.wardleyre.com today.